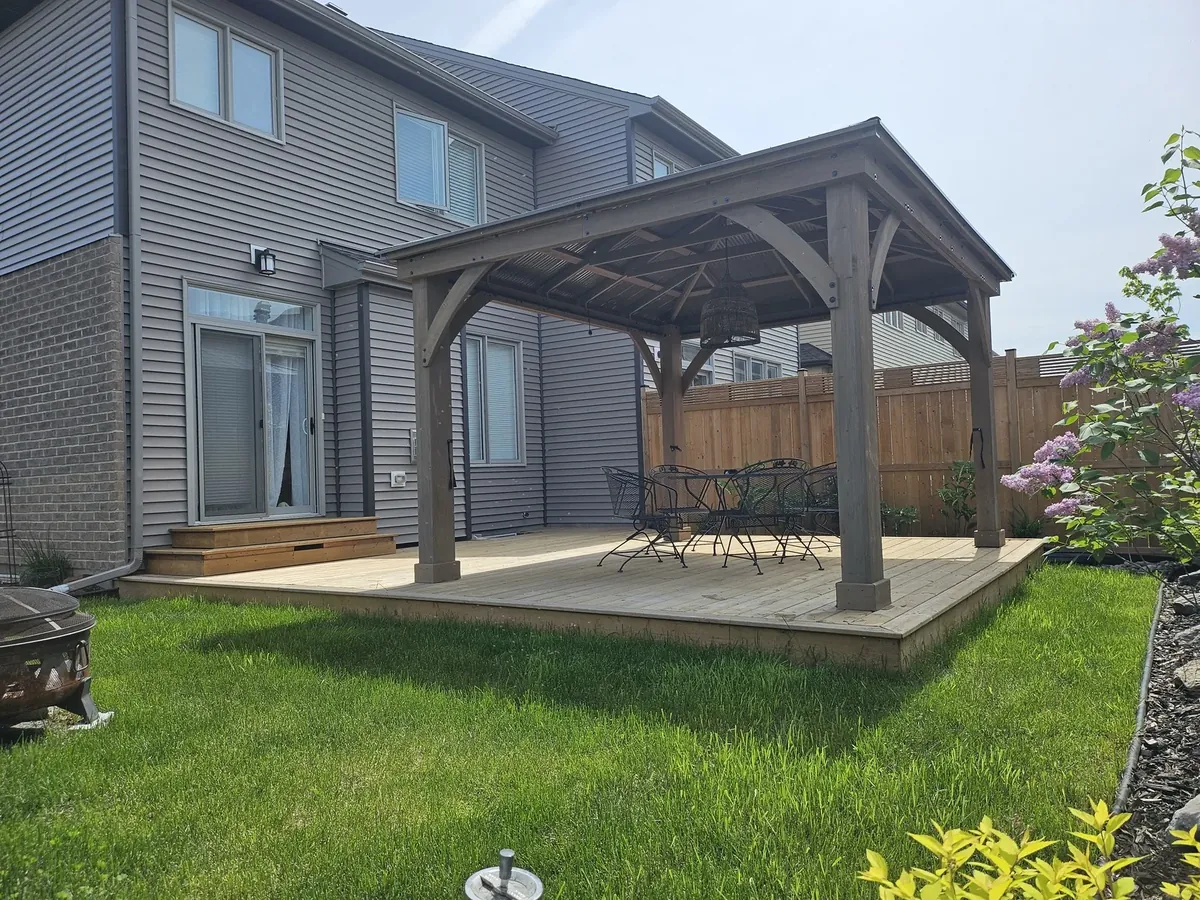
Gazebo Installation in Newmarket
Custom Built, Roofed and Ready for Winter
We build timber-frame gazebos across Newmarket and York Region, from a simple square hip-roof gazebo on a deck pad to a fully screened outdoor room. Each has a solid roof, real footings and the snow load accounted for, and we pull the permit when the build needs one.
Get Gazebo Installation Quote Read Our Google Reviews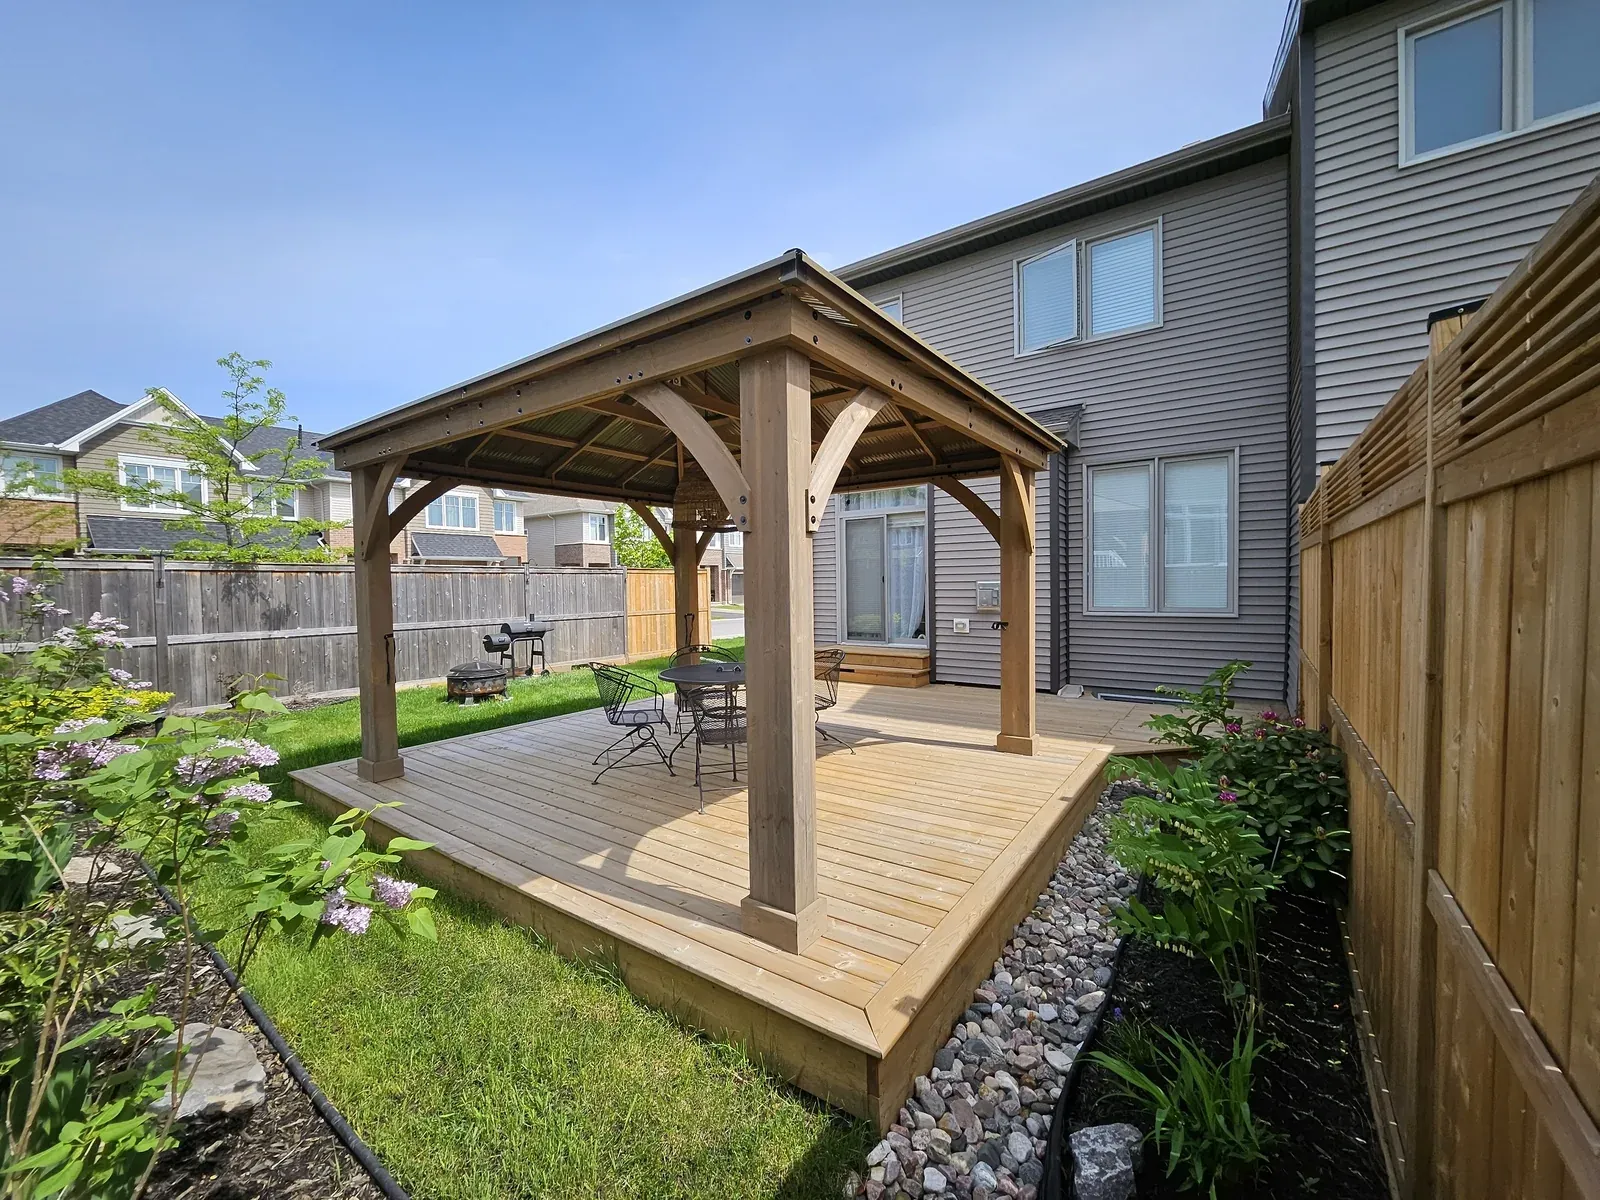
A Gazebo Builder Who Treats the Roof as a Structure, Not a Lid
A gazebo is the one backyard structure that has to behave like a small building. It has a solid roof, so it catches snow instead of letting it through, and everything underneath has to be sized for that.
We build from the roof down: snow load first, then rafters and beams to carry it, then posts on footings poured below the frost line. It looks the same as a cheaper build in June, and behaves very differently in March.
Our Gazebo Services in Newmarket
New gazebo construction, replacement of a structure at the end of its life, or repair of one worth saving: we do the whole job, not just the easy part.
Custom Gazebo Design and Construction
We size and site the gazebo around your yard: square, rectangular or octagonal, open-sided or screened, standalone or attached to an existing deck. You get a structure proportioned to the space instead of whatever size the box came in.
Timber-Frame Gazebo Installation
Heavy cedar or treated posts, real beams, visible joinery and knee braces. A timber frame reads as permanent because it is, and it carries a roof load in a way that light-framed kits do not.
Gazebo and Deck Pad Builds
We build the platform the gazebo stands on, a low deck pad in cedar, pressure-treated lumber or composite, so the floor is level, drains properly and doesn't sit on wet ground year after year.
Gazebo Replacement and Removal
If a kit gazebo has sagged, rotted or lost its roof, we dismantle it, haul it away and rebuild on proper piers. We tell you honestly which parts are worth keeping, which is usually fewer than people hope.
Gazebo Repair and Re-Roofing
Lifted shingles, a cracked rafter, posts moved by frost and rot at the base of a column are all fixable. We re-support, replace what has failed and re-roof, and you keep the structure you already like.
Screens, Lighting and Finishing
Screened panels to make it usable in July, wiring run for lights or a fan, stain or seal to keep the timber from going grey. This is what turns a structure into a room you actually sit in.
Gazebo Materials and Roofing Options
The frame and the roof are two separate decisions, and they do not have to follow each other. Here is what we build with most.
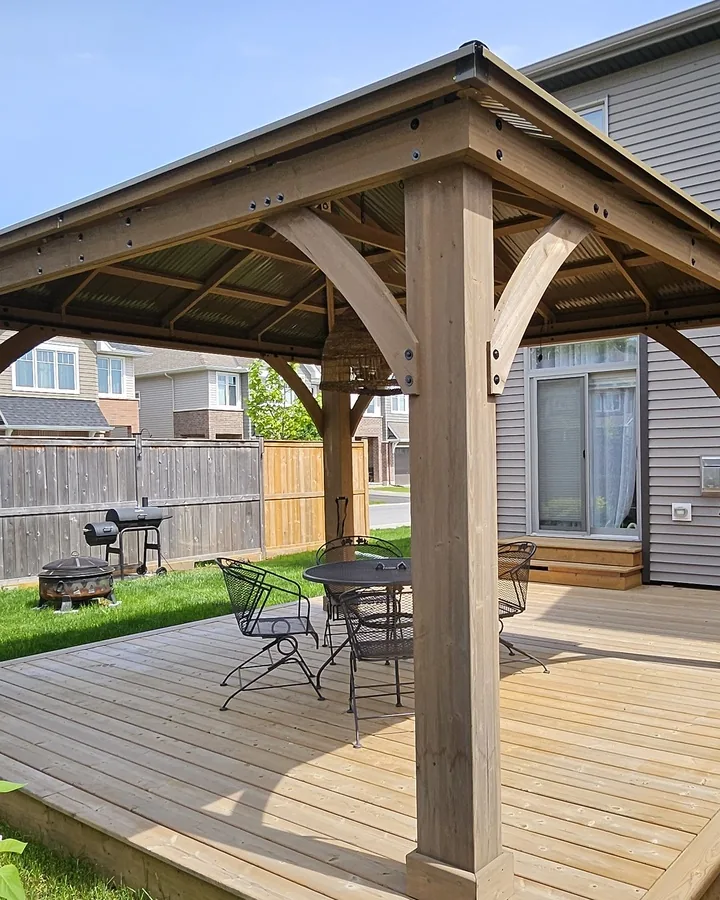
Western Red Cedar Timber Frame
Rot resistant, stable, and it looks the part on a structure where the joinery is on show. Heavy posts and curved knee braces carry the roof beam and read as permanent, because they are.
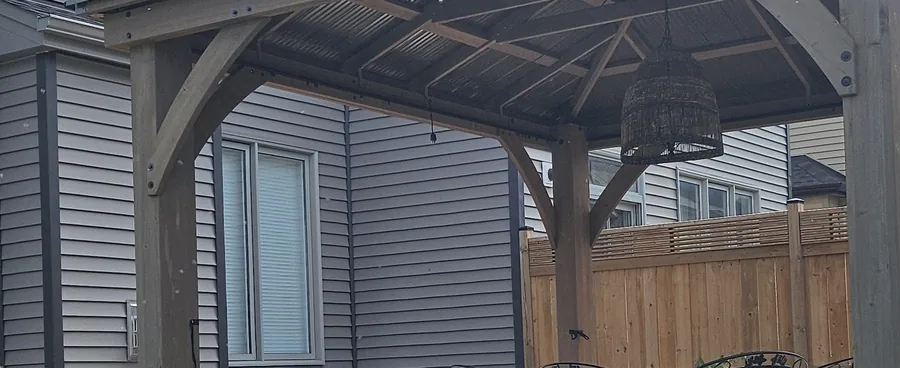
Steel and Metal Roofing
Sheds snow rather than holding it, lasts decades and gives a cleaner modern line. Ribbed panels span the rafters and are quick to fit. Louder in heavy rain, which some people love and some do not.
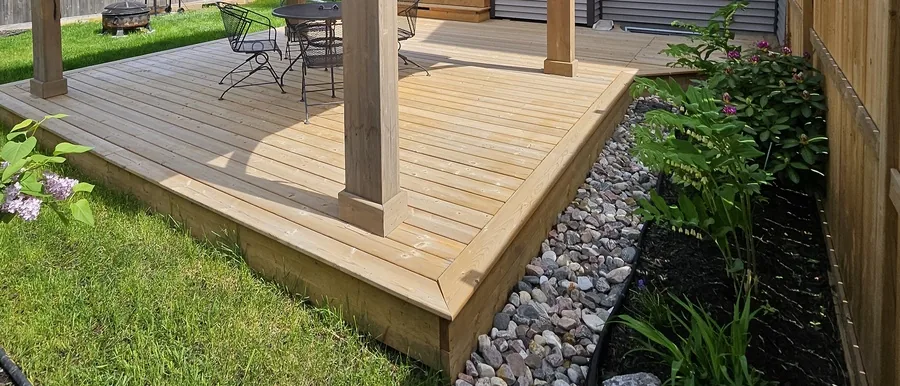
Cedar Deck Pads
Most of our gazebos stand on a low deck pad rather than on the ground. It keeps the floor level, drains properly and ties the structure into the rest of the yard. We build the pad and the gazebo as one job so the framing lines up.
We also build pressure-treated frames, asphalt-shingle roofs and light-transmitting polycarbonate panels where a solid roof would darken a small yard. Everything pictured here is our own work, which is why those options are described rather than shown. Ask and we will walk you through them.
Gazebo Permits and Rules in Newmarket
A gazebo has a roof, which puts it firmly in accessory-structure territory. The rules are stricter than most homeowners expect.
- Permit threshold
- A roofed accessory structure over 10 square metres (about 108 sq ft) generally needs a building permit. A 12 x 12 gazebo is 13.4 square metres, so most of the ones people want are over the line.
- The shed exemption
- The larger threshold some homeowners have read about applies to sheds, not gazebos. Gazebos are held to the 10 square metre rule.
- Plumbing
- Any outbuilding with plumbing in it needs a permit regardless of size.
- Setbacks
- How far the gazebo must sit from side and rear lot lines is set by your zoning by-law, not the building code, and it is a separate question from whether you need a permit.
- Before digging
- Call Ontario One Call on 1-800-400-2255 for locates before a single footing hole is augered.
We prepare the drawings, submit the application and meet the inspector. It is part of the price, not an extra you find out about later.
How We Build a Gazebo, Start to Finish
Site visit and measure
We look at grade, drainage, sight lines and setbacks, and talk through how you want to use it. You get a written quote with sizes and materials spelled out.
Drawings and permit
We produce what the building department needs, submit it, and call in locates while it is being reviewed.
Footings and pad
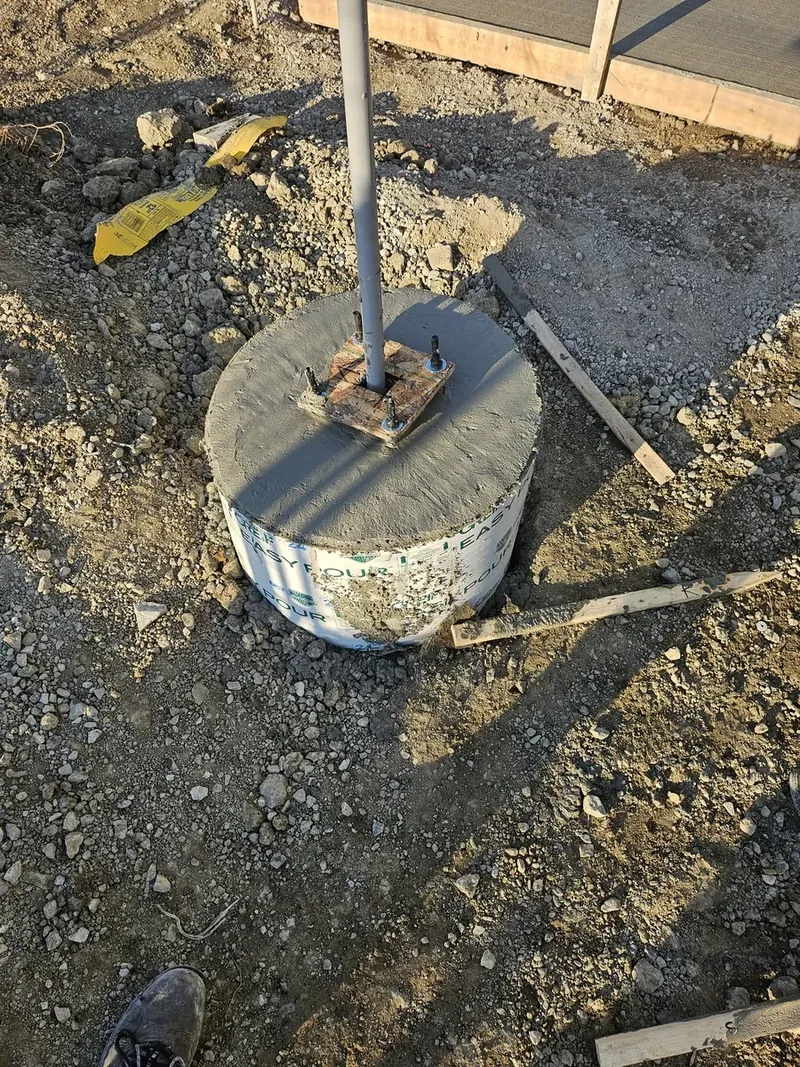
Holes below the frost line, concrete poured, brackets set. If there is a deck pad, it is framed and decked at this stage.
Frame and roof
Posts and beams up, rafters cut and set, sheathing and roofing on. This is the stage where it suddenly looks like a building.
Finish, inspect, clean up
Screens, stain, lighting and trim, final inspection, and every offcut off your property.
Ready to start?
Tell us the spot and we will come out, measure it and quote it, free and with no pressure.
Book My Site VisitGazebos We've Built in Newmarket
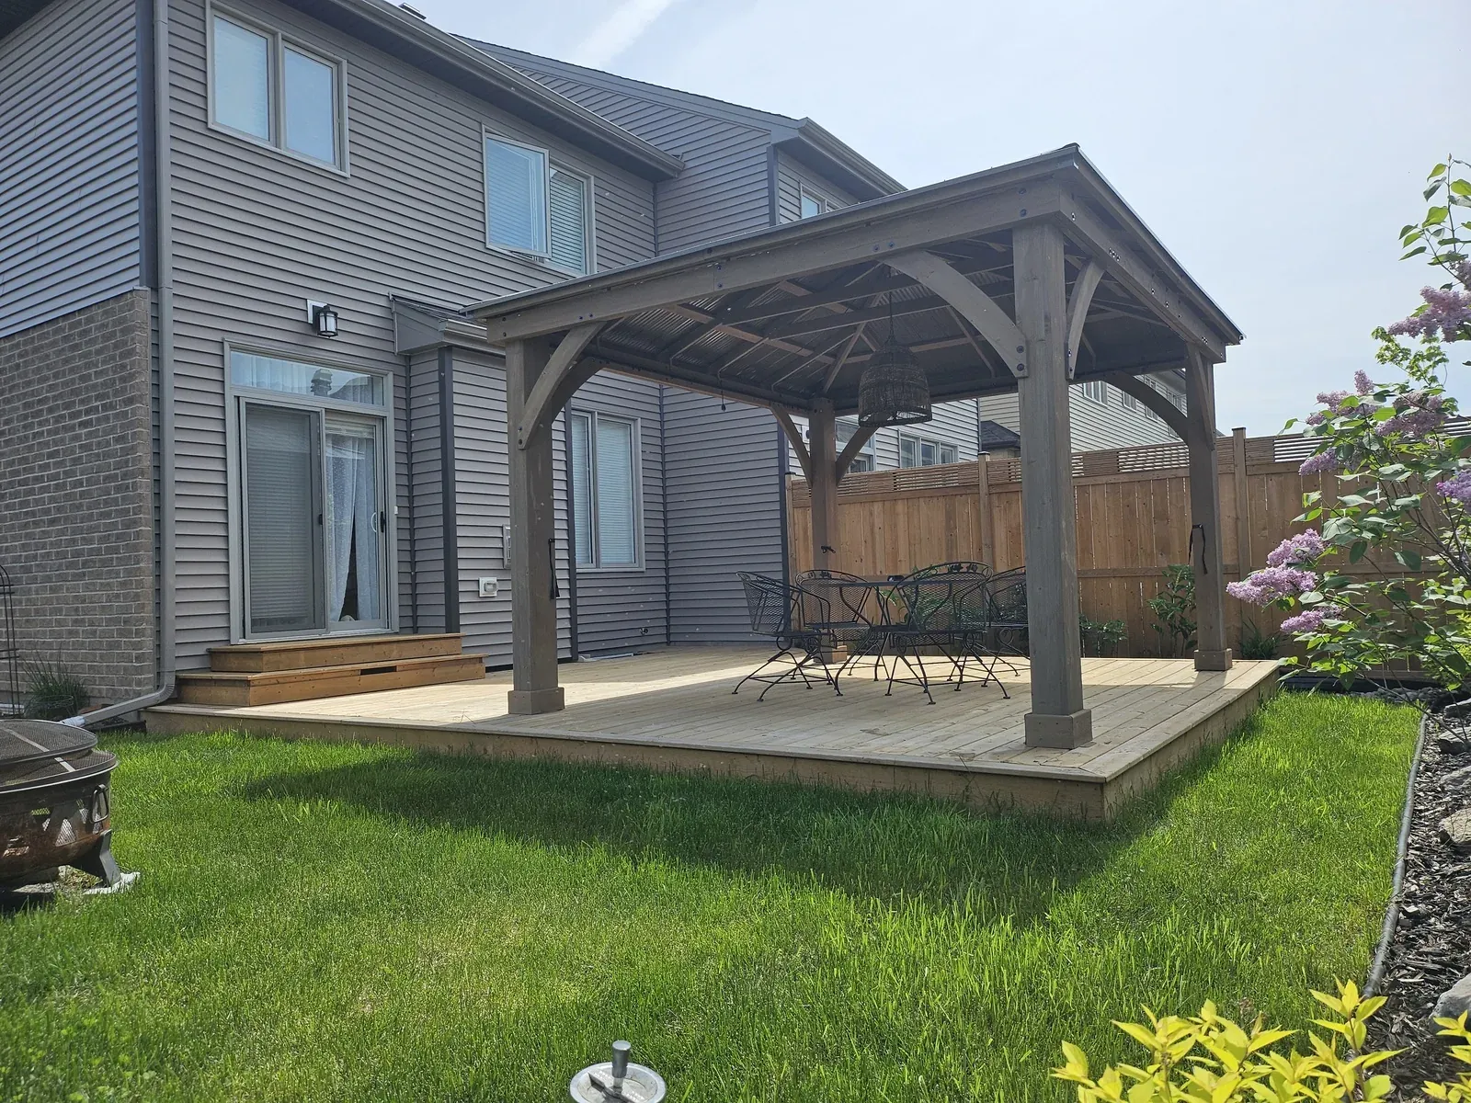
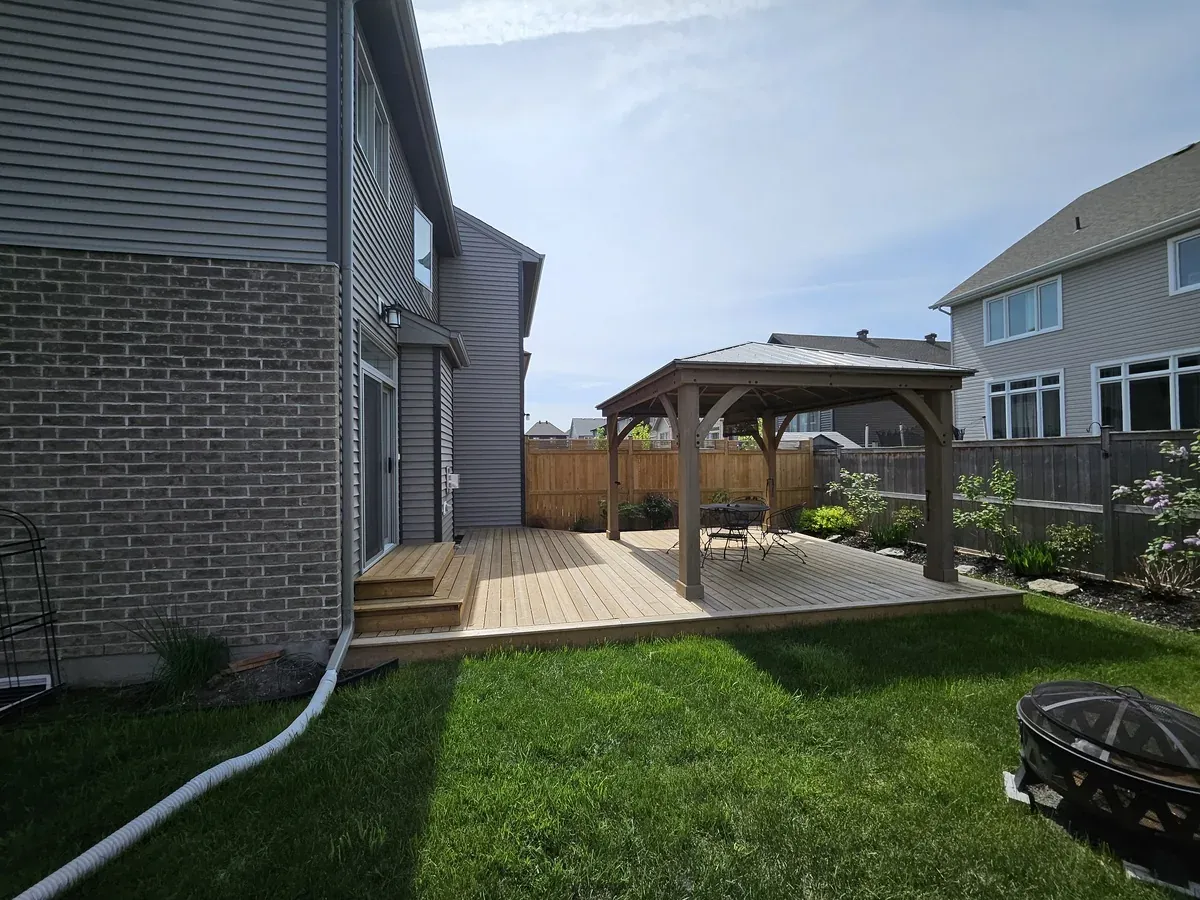
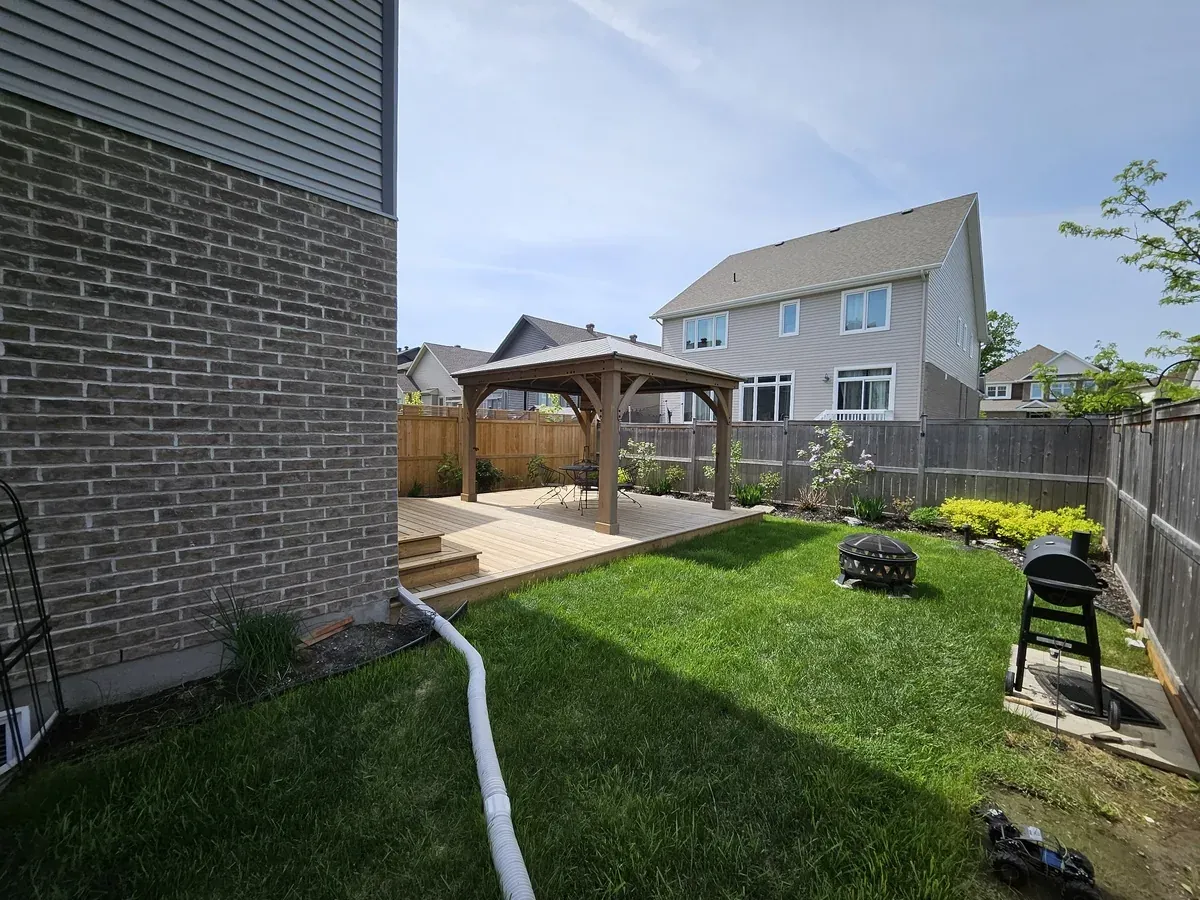
A timber-frame gazebo on a cedar deck pad, photographed from every side of the garden. Our own work, not stock photography.
What Affects the Cost of a Gazebo
Gazebos cover a very wide price range, and it is almost always the roof and the footprint doing the moving.
Footprint
A 10 x 10 and a 14 x 16 are different buildings, not the same building at different scales.
Roof type and pitch
Steeper roofs need more material and more labour. Metal costs more up front than shingles and less over thirty years.
Frame material
Pressure-treated at the bottom of the range, cedar above it, heavy timber above that.
Deck pad
Building the platform underneath is effectively a small deck and is priced as one.
Screening, electrical and extras
Screens, a ceiling fan, pot lights and a switched circuit all add up quickly.
Permit and site access
Drawings, fees, and whether we can get a machine to the footings or have to dig by hand.
Gazebo Builders Giving You Somewhere Dry To Sit, Whatever The Weather.
Book a Gazebo ConsultationFrequently Asked Questions
If it is over 10 square metres (about 108 sq ft), generally yes. That covers most gazebos people actually want: a 12 x 12 is already 13.4 square metres. The larger threshold some homeowners have read about applies to sheds, not gazebos. We confirm with your municipality and handle the application.
Under 10 square metres, so roughly a 10 x 10 or smaller, and only if it has no plumbing and sits within your zoning setbacks. Municipalities can set it lower, so it is worth one phone call before you commit to a size.
That depends entirely on how it was framed. We size rafters and beams for the local ground snow load rather than to a generic span table, which is the main structural difference between a built gazebo and a flat-pack one.
Sometimes. The question is whether the deck framing below can carry the extra point loads at the post positions. We look underneath first. Often it means adding footings and beams under the deck, which is straightforward if we know before we start.
A gazebo has a solid roof and keeps rain off. A pergola has an open rafter roof and gives filtered shade. A cabana is more enclosed again, usually with walls and storage. If the goal is to sit outside in the rain, it is a gazebo.
Typically three to six days on site, plus footing cure time before that. Permit review is the longest and least predictable part and varies by municipality.
Yes, and it is often the better value. If the posts and beams are sound, replacing shingles, a cracked rafter or a rotted post base costs a fraction of a rebuild. We will tell you straight if it is past saving.
Newmarket, Aurora, Bradford, Keswick, King City, Nobleton, Richmond Hill, Vaughan, Kawartha Lakes and Muskoka.
Related Services
We build the rest of the backyard too. If you are planning more than one thing, it is usually cheaper and tidier to do them together: pergola installation in Newmarket, covered deck installation, custom deck building and privacy fence installation.
Gazebo Installation outside Newmarket: Aurora · Bradford · Kawartha Lakes · Keswick · King City · Muskoka · Nobleton · Richmond Hill · Vaughan
Areas we serve in Newmarket
L4G
L3X 1Y9
L3X 1N3
L3Z
L3Y 9C1
L3Y 8X#
L0G 1H0
L9N 1H0
L3X 2N8

XP Decking
Custom Deck Building Solutions
Business Hour
Monday to Friday: 9 am to 5 pm
Saturday: 9 am to 1 pm
Sunday: Closed