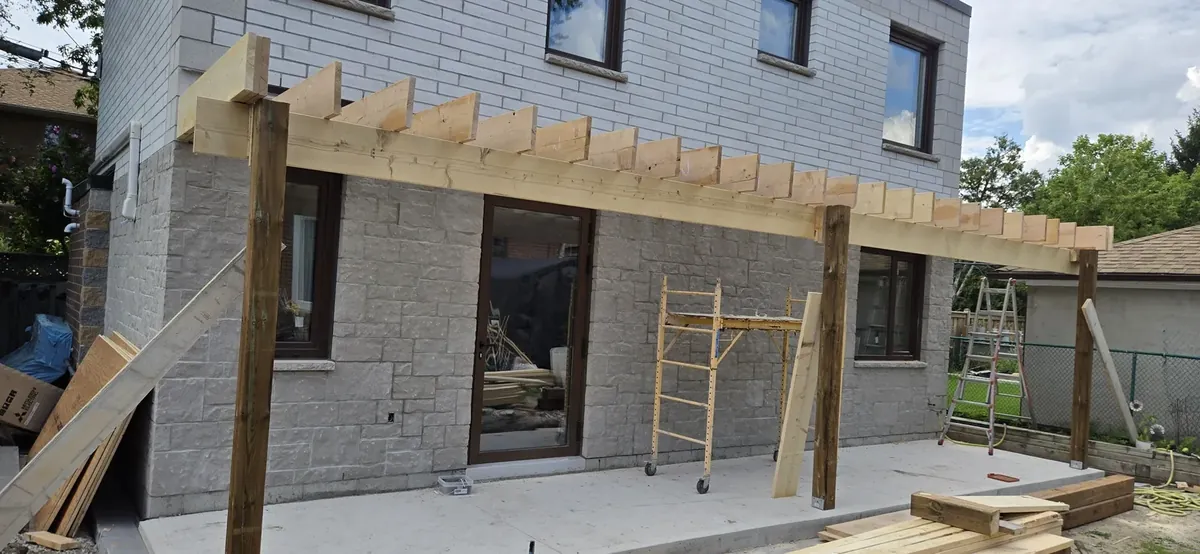
Pergola Installation in Newmarket
Built, Replaced and Repaired by a Local Crew
We build custom pergolas across Newmarket and York Region: attached pergolas over a patio door, freestanding pergolas out in the yard, and shade structures sized to the sun you actually get. Every post lands on a footing poured below the frost line, and we handle the permit when the build needs one. Pergola construction, replacement and repair, by one local crew.
Get Pergola Installation Quote Read Our Google Reviews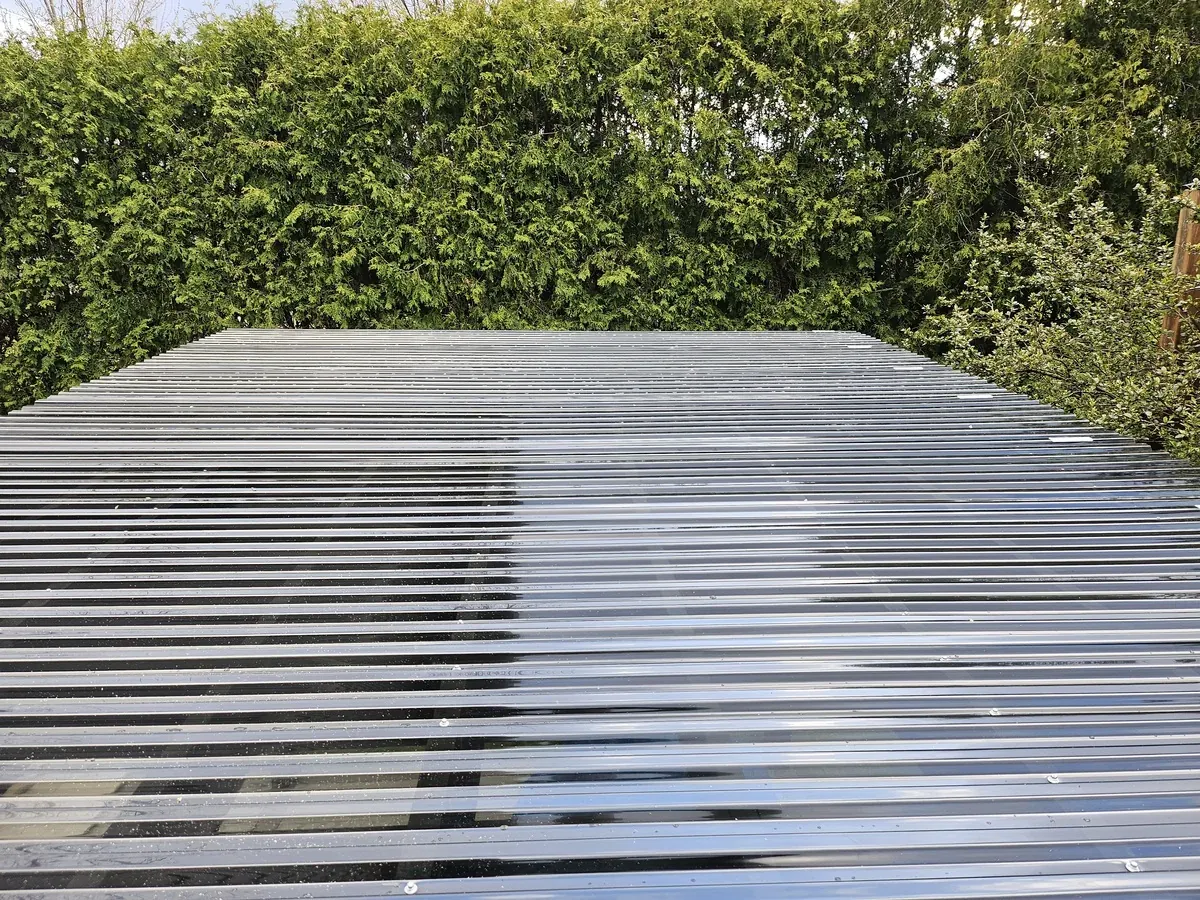
A Pergola Builder Who Frames for Ontario Winters, Not Catalogue Photos
Most of the pergolas we are asked to replace did not fail at the top. They failed at the bottom: surface blocks instead of footings, a couple of winters of frost, and the whole frame racks out of square.
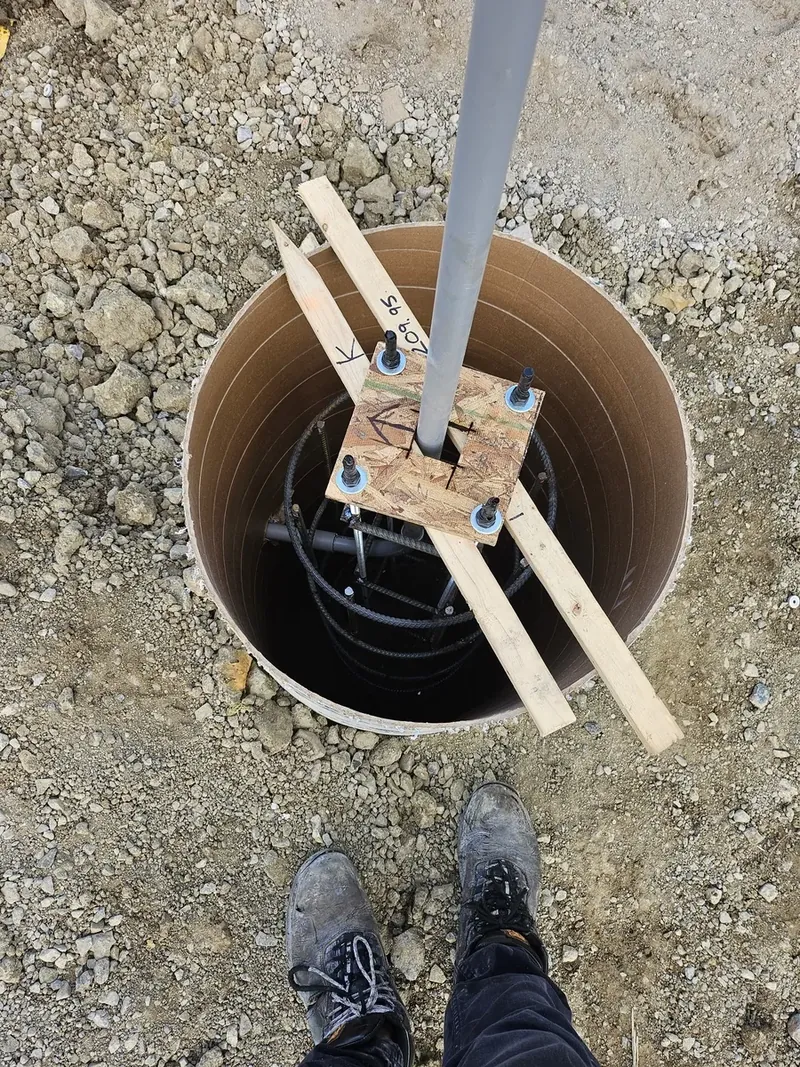
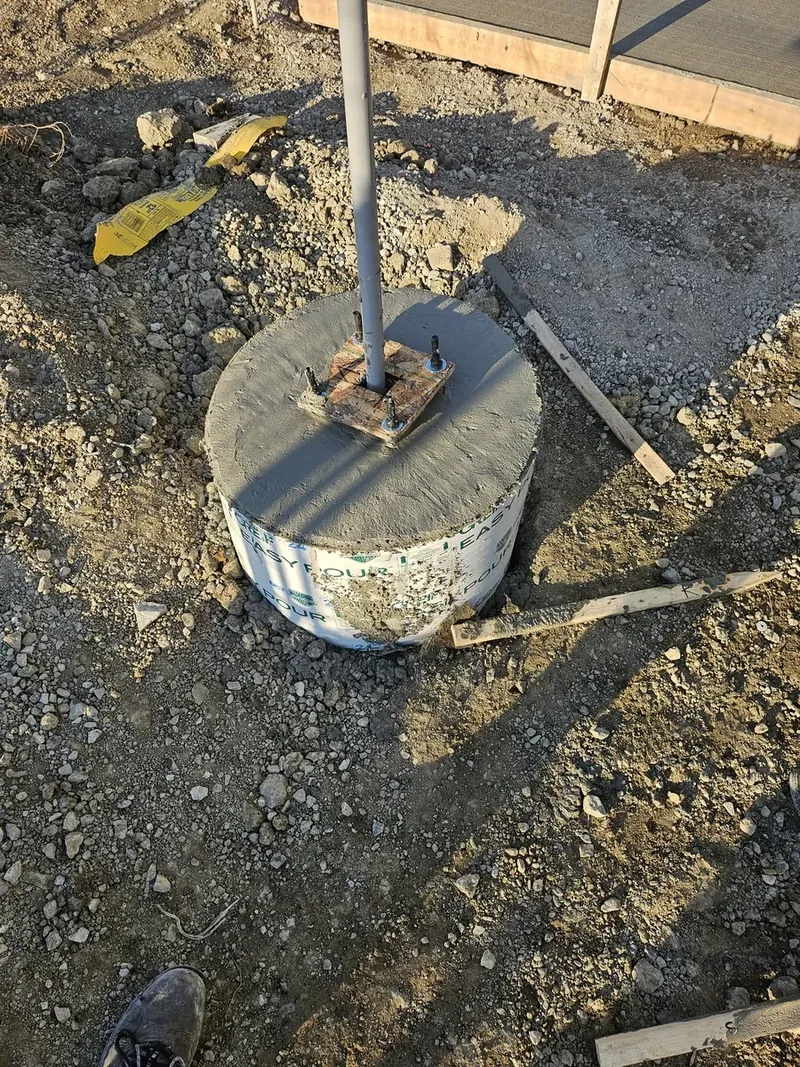
So we start underground: every post dug past the frost line, a poured concrete footing, and a galvanised saddle so end grain never sits in water. Fifteen years of building here is mostly knowing what the ground does.
Our Pergola Services in Newmarket
Whether you need a new pergola built from scratch, an old one taken down and replaced, or storm damage repaired, we handle the whole job: design, permits, footings, framing and finish.
Custom Pergola Design and Construction
We design the pergola around your house and your yard, not a stock kit. Attached to the wall over a patio door, freestanding beside a pool or wrapped around an existing deck, we set the height, span and rafter spacing so it casts shade when you actually sit out there.
Attached Pergola Installation
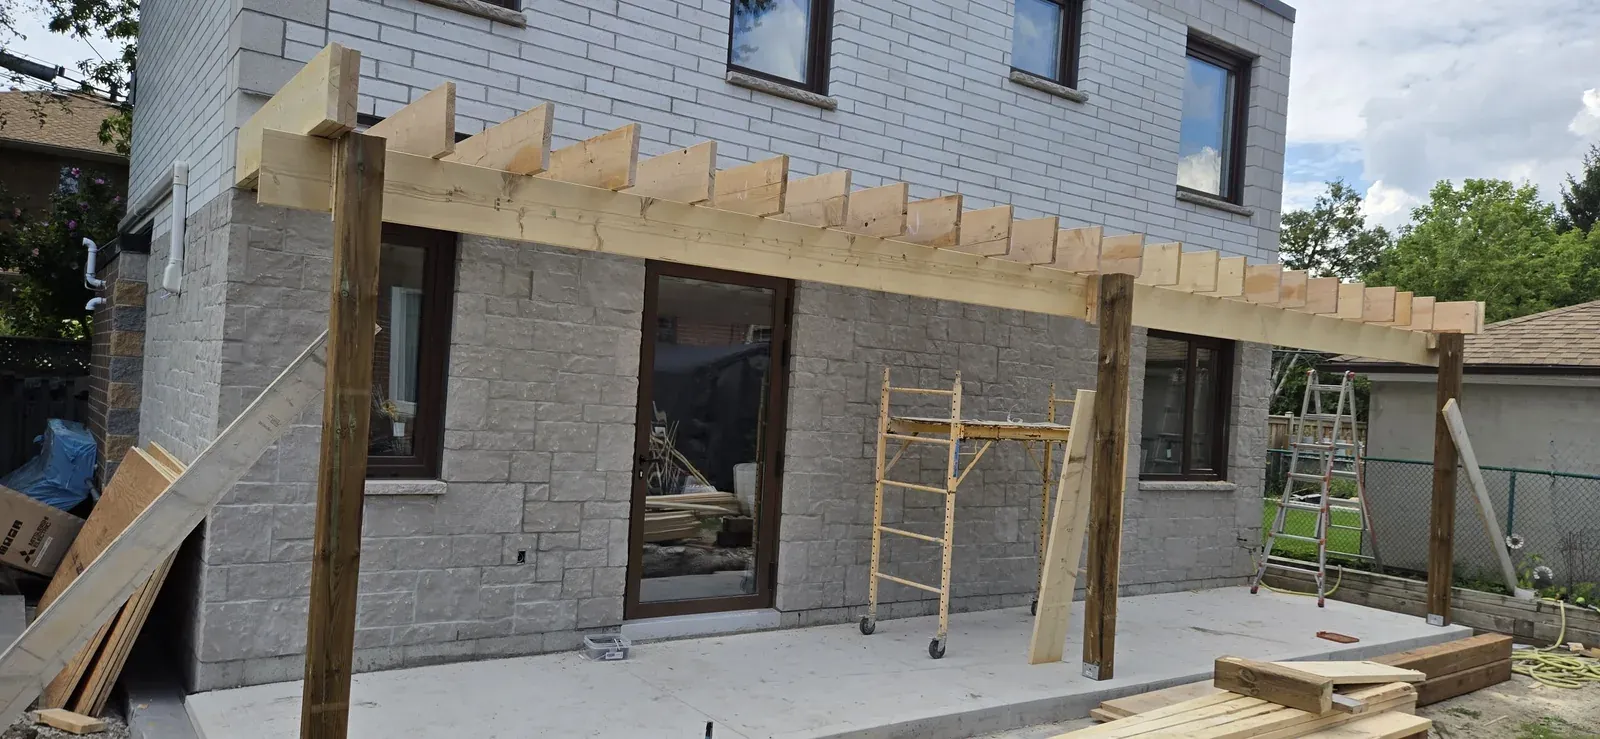
An attached pergola carries part of its load on your house, so the ledger connection matters more than anything else on the build. We flash it properly, bolt into structure rather than sheathing, and seal every penetration so the wall stays dry behind it.
Freestanding Pergola Construction
A freestanding pergola stands on four or six posts of its own, which means it can go anywhere: over a fire pit, at the end of the garden, beside a pool. It also means the footings and bracing do all the work, so that is where we spend the time.
Pergola Replacement and Removal
If your pergola is rotted at the base, leaning, or was built without real footings, we take it out, dispose of it, and rebuild on proper piers. We reuse what is genuinely sound and are straight with you about what is not.
Pergola Repair and Restoration
Not every tired pergola needs replacing. Sagging beams, split rafters, failed fasteners and posts lifted by frost can often be fixed: we re-support, re-fasten and re-finish a structure that is basically sound and save you most of the cost of a rebuild.
Staining, Sealing and Seasonal Maintenance
Cedar left bare goes silver in about a year and a half here. We stain or seal new builds on request and come back for maintenance coats, which is far cheaper than replacing boards that have checked and split.
Pergola Materials and Shade Options
There is no single best material, only the one that suits your budget, your exposure and how much maintenance you are willing to do.
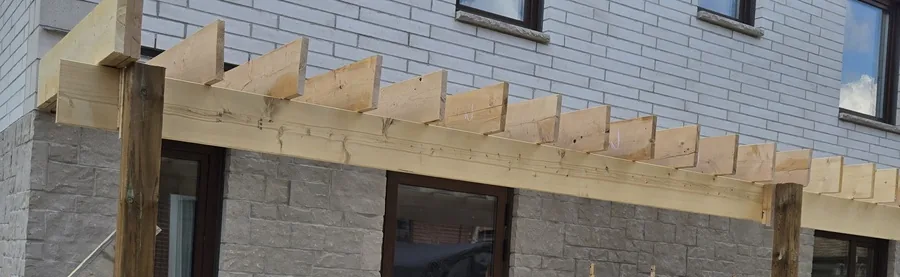
Western Red Cedar
The one most people picture. Naturally rot and insect resistant, light enough to span well, and it takes stain well. Left unfinished it weathers to a soft grey. It costs more than pressure-treated and it is worth it on a structure you look at every day.
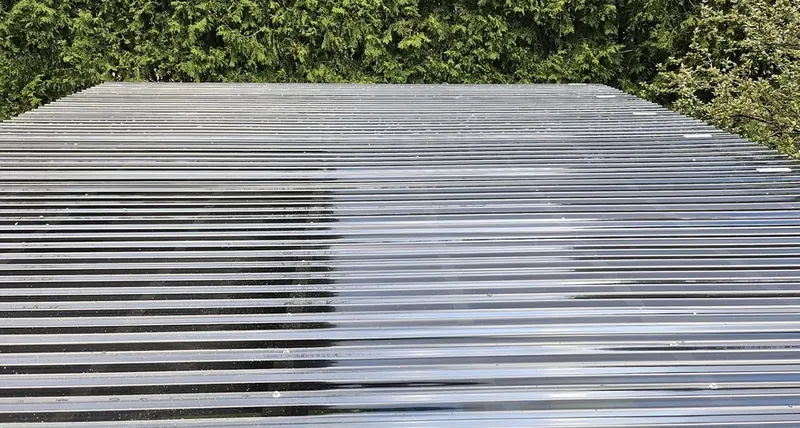
Open Slat Shade Roofs
The slat spacing is the whole design decision: tight slats give deep shade and catch more snow, wider spacing lets the light through and sheds it. We work the spacing out against where the sun actually falls on your patio.
Composite and Cladding
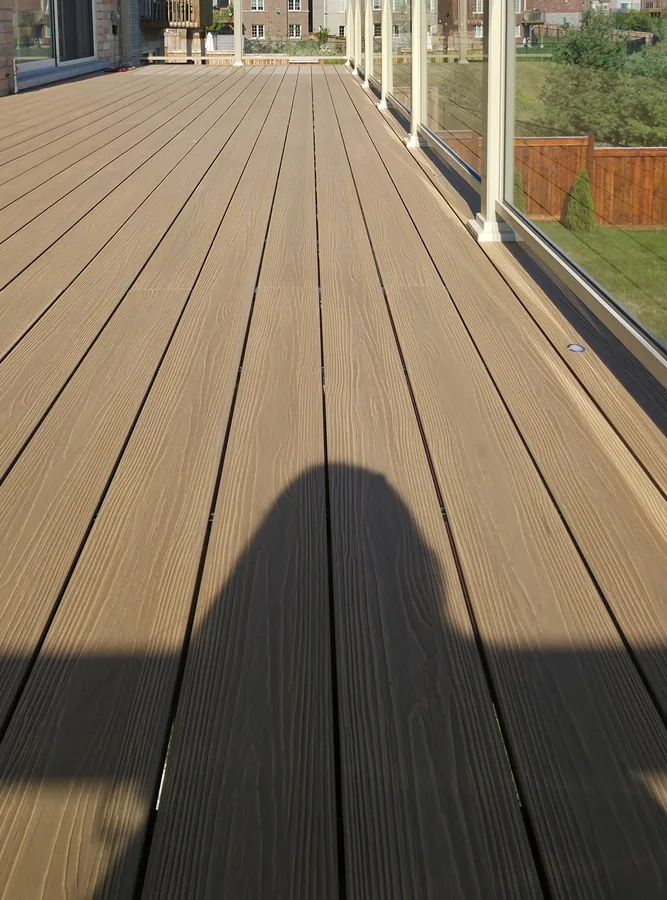
Composite wrap over a treated frame gives you a low-maintenance surface on posts and beams, and it is a good match if your deck is already composite and you want the pergola to read as part of the same build.
We also build in pressure-treated lumber, and fit aluminium or louvred systems where you want zero maintenance or a roof you can close when it rains. Every photo on this page is our own work, so those are described rather than pictured. Ask and we will show you one.
Pergola Permits and Rules in Newmarket
This is the part homeowners most often get wrong, so here is the short version for our area.
- Permit threshold
- In Ontario a roofed accessory structure over 10 square metres (about 108 sq ft) generally needs a building permit. Plenty of pergolas land just over that line once you measure the full footprint.
- Attached pergolas
- Bolting to the house changes how the building department treats the structure. We detail the ledger as a structural connection and flash it properly.
- Your municipality
- Thresholds differ between municipalities, so we confirm with the Town of Newmarket, or your own municipality, before we start rather than assuming.
- Before digging
- Call Ontario One Call on 1-800-400-2255 for locates. Gas, hydro and telecom are not always where you would expect, and an auger finds them fast.
We handle the permit application and the inspections as part of the job. You are not the one standing at the counter.
How We Build a Pergola, Start to Finish
Site visit and measure
We come out, look at the sun, the grade and the wall, and talk about what you want to use the space for. Then you get a written quote with the material spelled out.
Design and permit
We finalise the layout and dimensions, and submit the permit where one is needed. Locates get called at the same time.
Footings
Holes augered below the frost line, sonotubes set, concrete poured, saddle brackets set true while it is still wet.
Frame and roof
Posts, beams, rafters and braces go up, cut and fastened on site so everything lands square against a house that probably is not.
Finish and clean-up
Stain or seal if you have asked for it, hardware checked, offcuts and spoil hauled away. We leave the yard tidy.
Ready to start?
Tell us the spot and we will come out, measure it and quote it, free and with no pressure.
Book My Site VisitPergolas and Structures We've Built
Our own photos from jobs around Newmarket and York Region, including the parts that end up buried, because that is where the difference is.
What Affects the Cost of a Pergola
We quote every job on site because the variables below move the number far more than square footage alone does.
Size and span
Longer beams need bigger sections. Going from a 10-foot span to a 16-foot one changes the lumber, not just the length of it.
Material
Pressure-treated is the entry point, cedar is a step up, aluminium and louvered systems are a step up again.
Attached or freestanding
Freestanding needs more posts and more footings. Attached needs flashing and a structural ledger.
Access
If we can get a machine into the yard, footings take hours. If everything is dug by hand through a 30-inch gate, it takes days.
Permit and site conditions
Rock, clay, a high water table or a buried service all change the digging.
Finish
Bare, stained, or stained and sealed with a maintenance coat booked for year two.
Pergola Builders Turning Bare Patios Into Shaded Outdoor Rooms.
Book a Pergola ConsultationFrequently Asked Questions
Usually yes if the structure is over 10 square metres (about 108 sq ft), and often yes if it is attached to the house. Thresholds differ between municipalities, so we confirm with the town before we start and handle the application as part of the job.
Below the frost line, which in our area means roughly 1.2 metres (4 ft) down. Anything shallower is at the mercy of frost heave, and that is the single most common reason we get called out to straighten or replace someone else's pergola.
Most residential pergolas take two to four days on site once footings have cured, which adds a few days of its own. Permit turnaround is the bigger variable and depends on the municipality, not on us.
A pergola has an open roof of rafters and slats that filters sunlight, so it gives shade but not shelter from rain. A gazebo has a solid roof and keeps you dry. If you want to sit outside in a downpour, you want a gazebo, and we build those too.
Yes, and it is a popular option over a patio door or a back patio. The connection has to be bolted into the structure and properly flashed, because a badly detailed ledger will let water into the wall. That is a repair job nobody wants.
An open-rafter pergola sheds most snow through the gaps, so snow load is less of an issue than it is on a solid roof. Louvered systems that close are a different calculation, and we size the structure for it.
Often, yes. If the posts and beams are sound and the problem is fasteners, sagging or a couple of failed members, repair is usually the sensible call. If the post bases have rotted or there were never real footings, rebuilding costs less in the long run.
Newmarket, Aurora, Bradford, Keswick, King City, Nobleton, Richmond Hill, Vaughan, Kawartha Lakes and Muskoka. If you are just outside that list, ask; we travel for the right project.
Related Services
We build the rest of the backyard too. If you are planning more than one thing, it is usually cheaper and tidier to do them together: gazebo installation in Newmarket, custom deck design and installation, covered deck construction and fence installation and replacement.
Pergola Installation outside Newmarket: Aurora · Bradford · Kawartha Lakes · Keswick · King City · Muskoka · Nobleton · Richmond Hill · Vaughan
Areas we serve in Newmarket
L4G
L3X 1Y9
L3X 1N3
L3Z
L3Y 9C1
L3Y 8X#
L0G 1H0
L9N 1H0
L3X 2N8

XP Decking
Custom Deck Building Solutions
Business Hour
Monday to Friday: 9 am to 5 pm
Saturday: 9 am to 1 pm
Sunday: Closed