
Elizabeth Kravchuk
I’m really happy with my new deck! The team did a fantastic job. They listened to what I wanted, and it turned out just as I imagined. Great work!
Built for Comfort and Style
Contact Us Read Our Google Reviews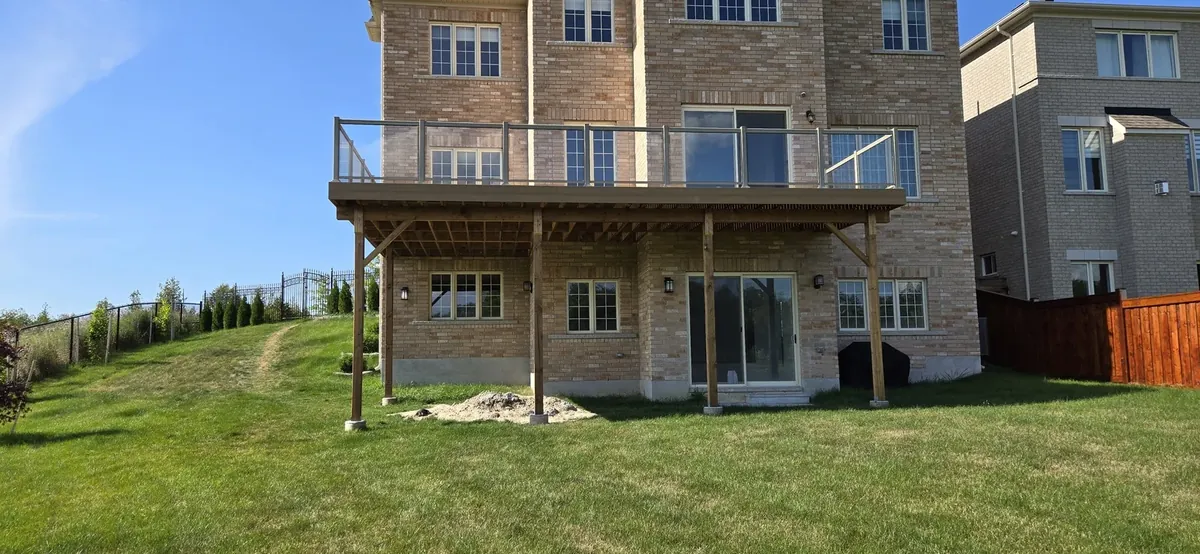
XP Decking designs and builds elevated decks that add real function and value to your home. Using load-bearing posts, reinforced beams and code-compliant framing, we build safe second-storey and multi-level decks for Ontario’s climate, drawing on more than 15 years of hands-on experience.
Three of the 33 Google reviews homeowners have left for the crew (rated 5.0 overall). Read all of our Google reviews.
I’m really happy with my new deck! The team did a fantastic job. They listened to what I wanted, and it turned out just as I imagined. Great work!

The XP Decking company was really easy to work with. They kept me updated, finished on schedule, and the deck is solid and looks great. I’m so pleased.

I had a great experience with XP Decking company. They were on time, friendly, and the deck looks amazing. I definitely recommend them if you need a new deck.
Height changes the engineering. These are the parts of an elevated deck we size and detail differently from a ground-level build.
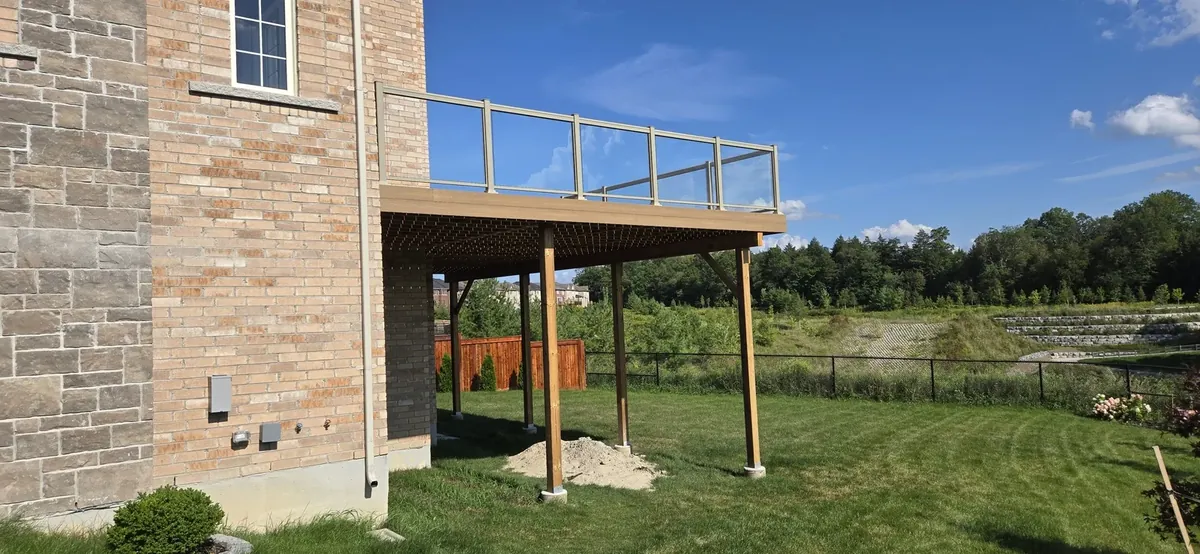
Every post sits on a concrete pier or helical pile that reaches below frost depth, 1.2 m (4 ft) across York Region, so the deck does not heave in spring. See deck footings for Ontario winters.
Tall posts are 6x6 pressure-treated lumber on adjustable steel post bases. On decks much above 1.8 m we add knee or diagonal bracing so the frame cannot rack.
The ledger is through-bolted or lag-screwed into the rim joist, with the siding cut back and self-adhered flashing behind it. A ledger that only carries nails is the most common failure on second-storey decks.
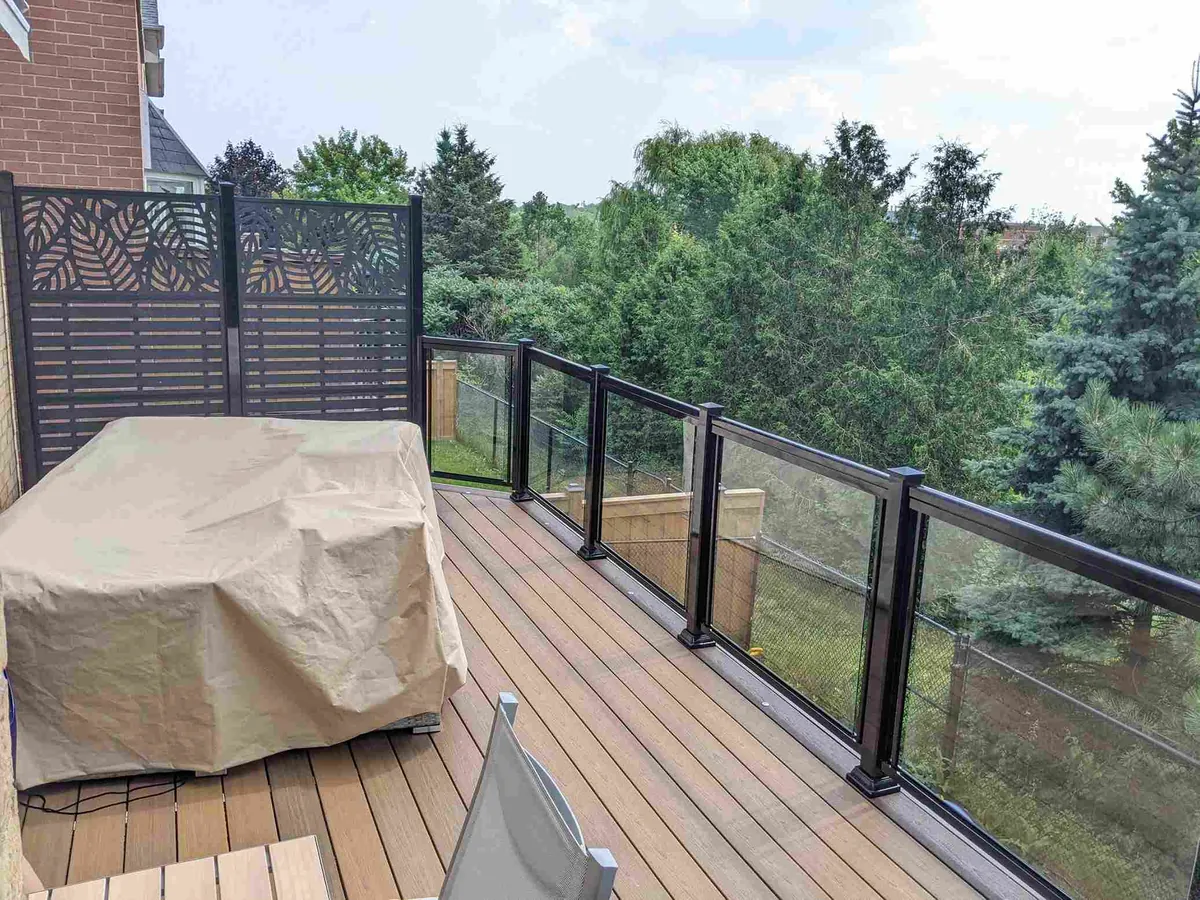
Under the Ontario Building Code a guard on a walking surface more than 1.8 m above grade must be at least 1,070 mm tall; below that, 900 mm. Details in our railing height guide.
Beams are built up from doubled or tripled 2x10 or 2x12 lumber, sized for the joist span and post spacing, never a single 2x8 on tall posts.
With an under-deck drainage membrane the area below becomes a dry patio or storage. That is covered on our deck waterproofing page.
We build smart, code-compliant elevated decks designed for Ontario homes. From multi-level to second-storey builds, each deck is engineered for strength, safety, and long-term use. Our decking options include:
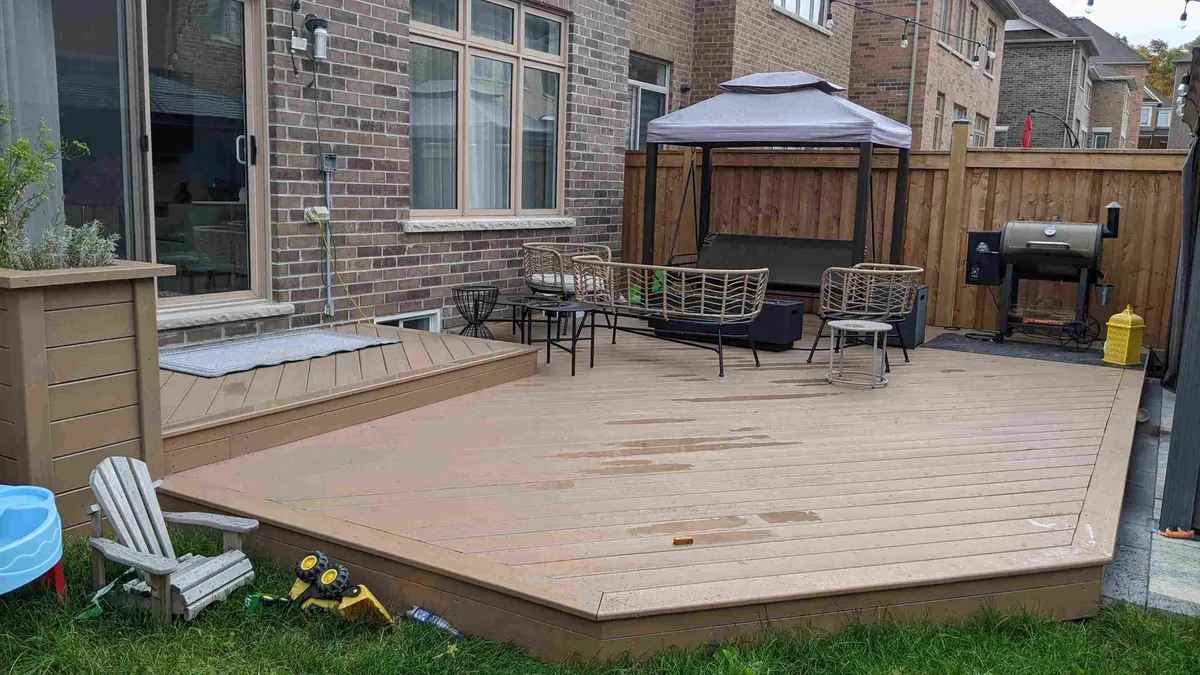
Our multi-level decks are built with reinforced beams, tiered platforms and precise framing. Ideal for sloped yards or as a complete deck replacement, they create separate areas for cooking, relaxing and entertaining, all supported by engineered footings.
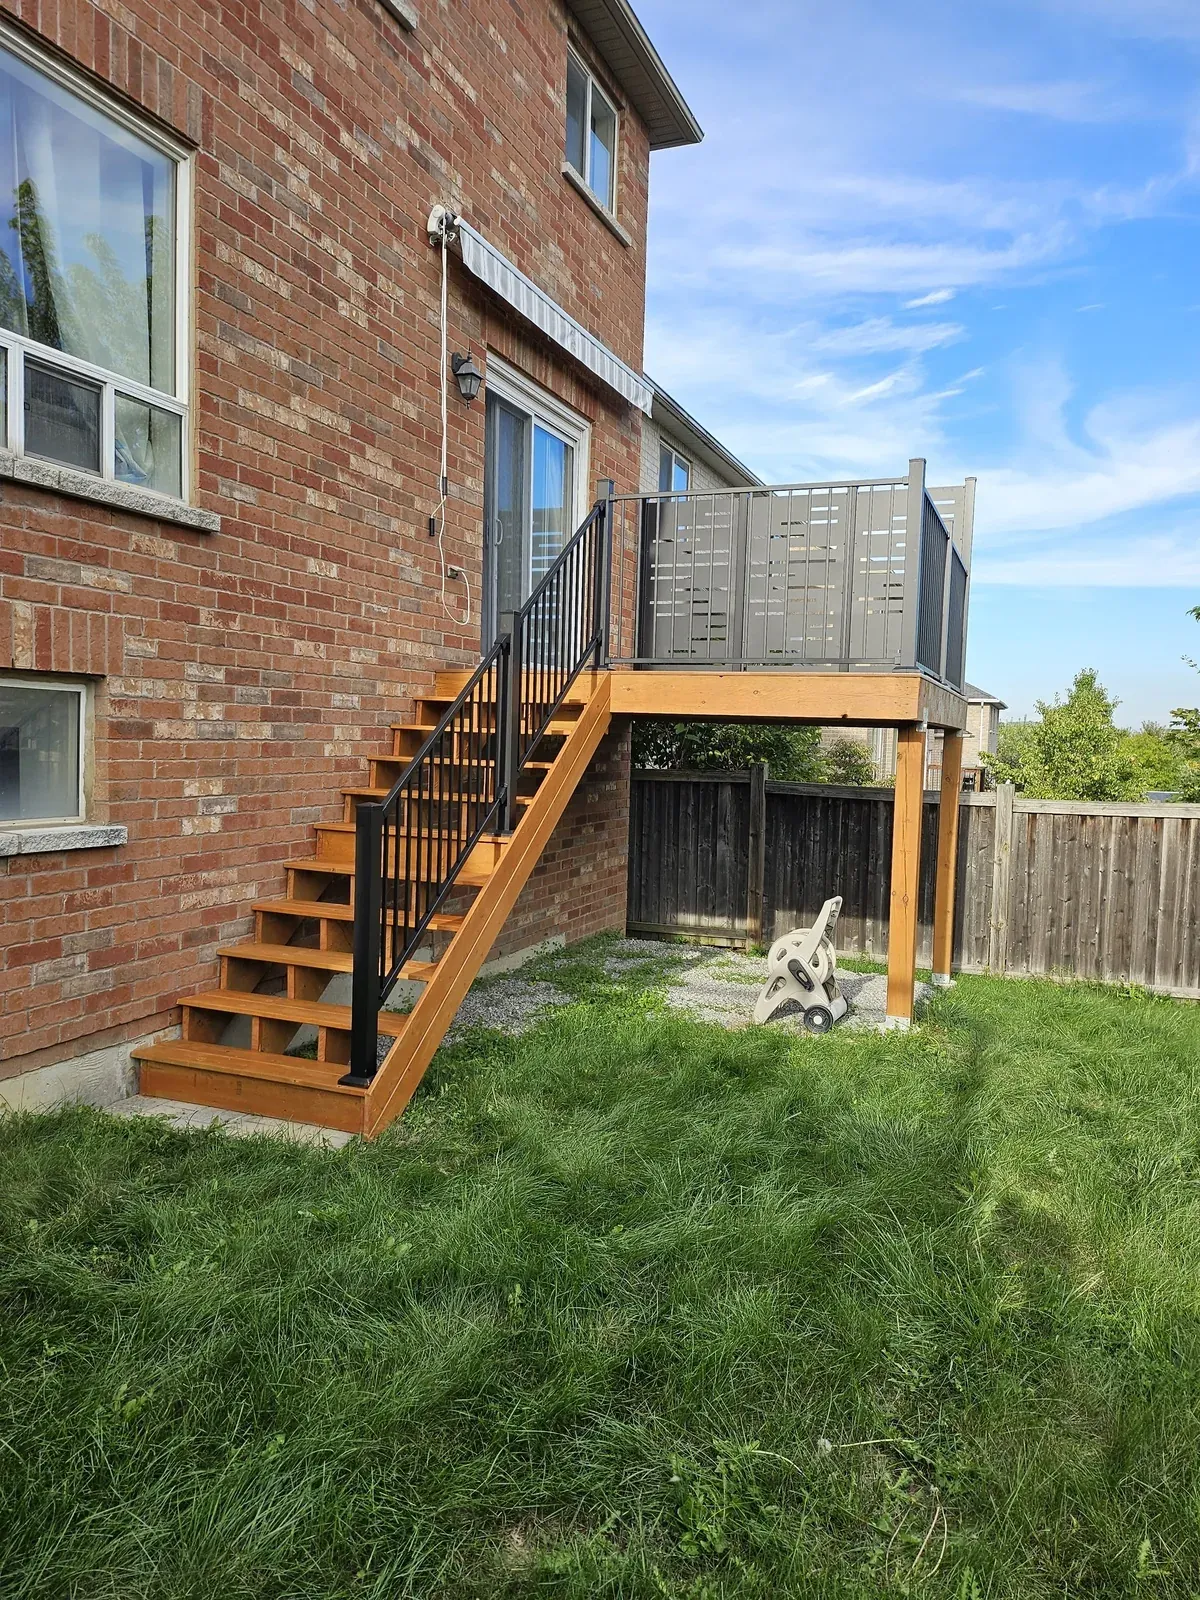
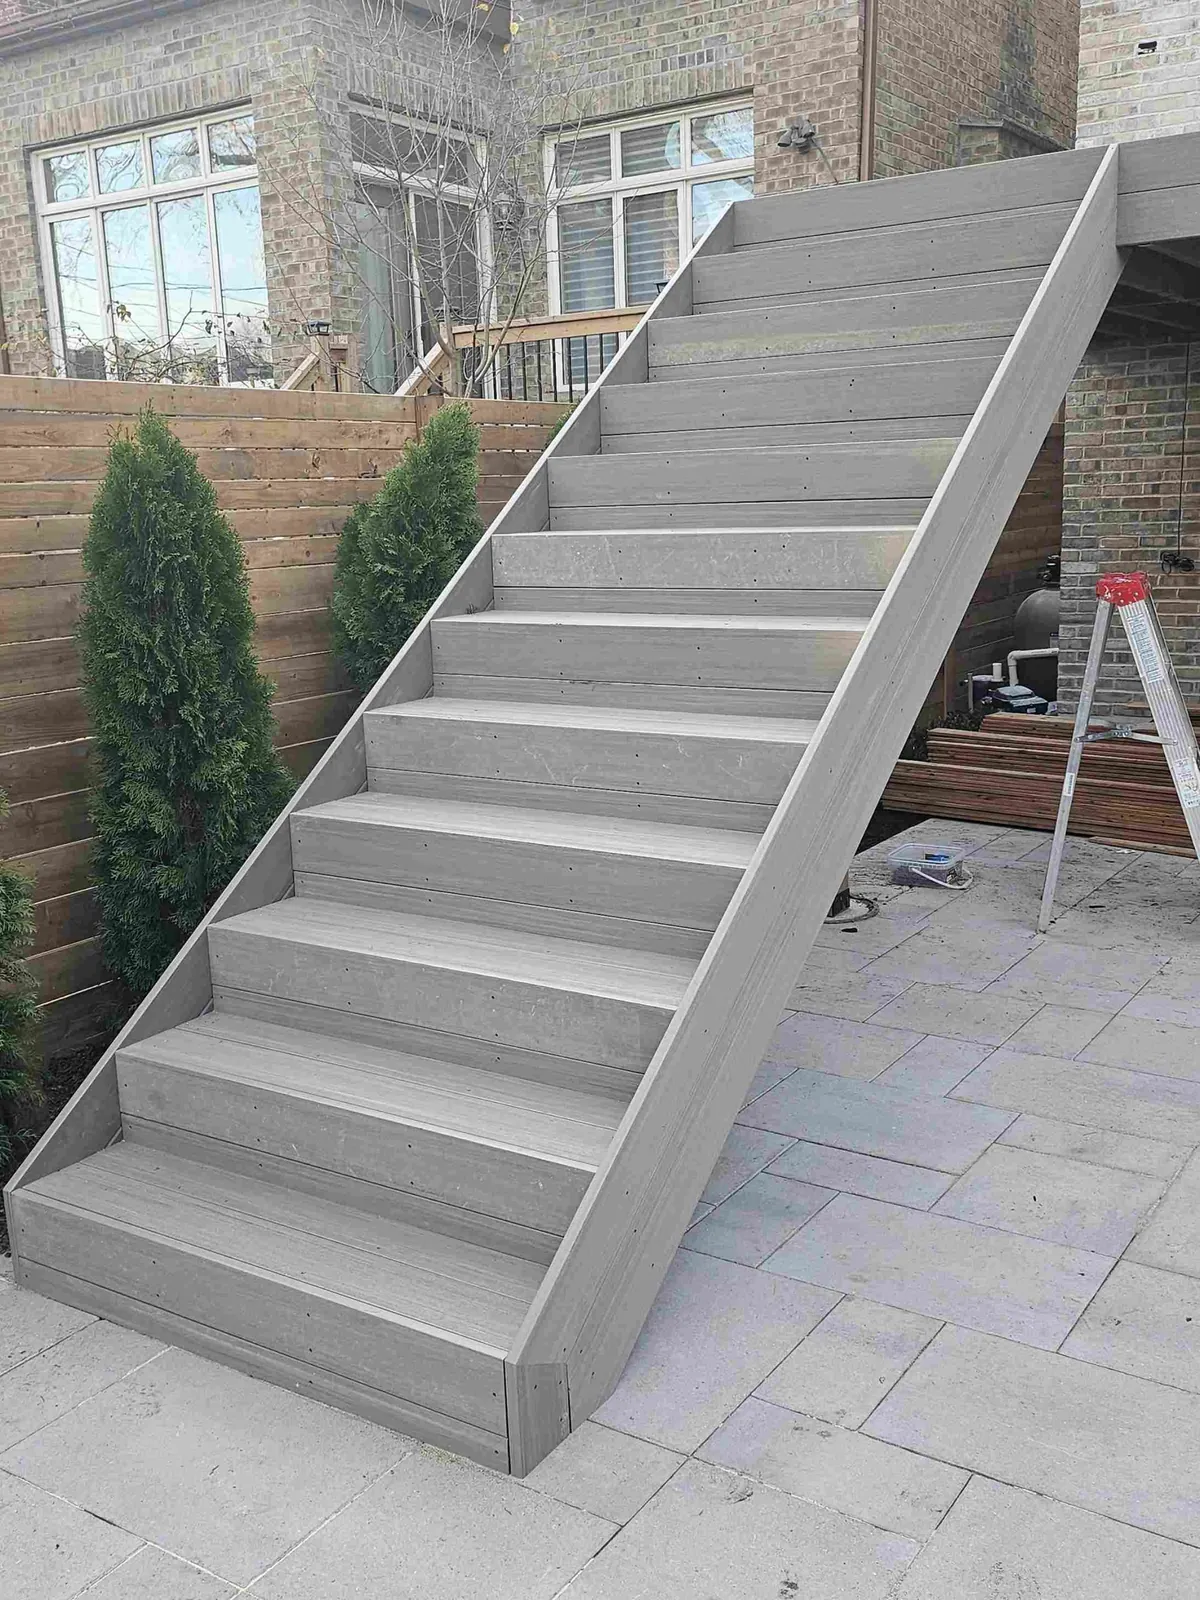
We construct second-story decks using code-compliant framing, galvanized hardware, and lateral load bracing. Designed for walkouts or upper-level access, our builds include safe stair systems and materials built to handle Ontario’s seasons.
Our double-decker decks offer two full levels of outdoor living, framed with heavy-duty beams and anchored posts. On narrow lots they add usable space upward without losing access below.
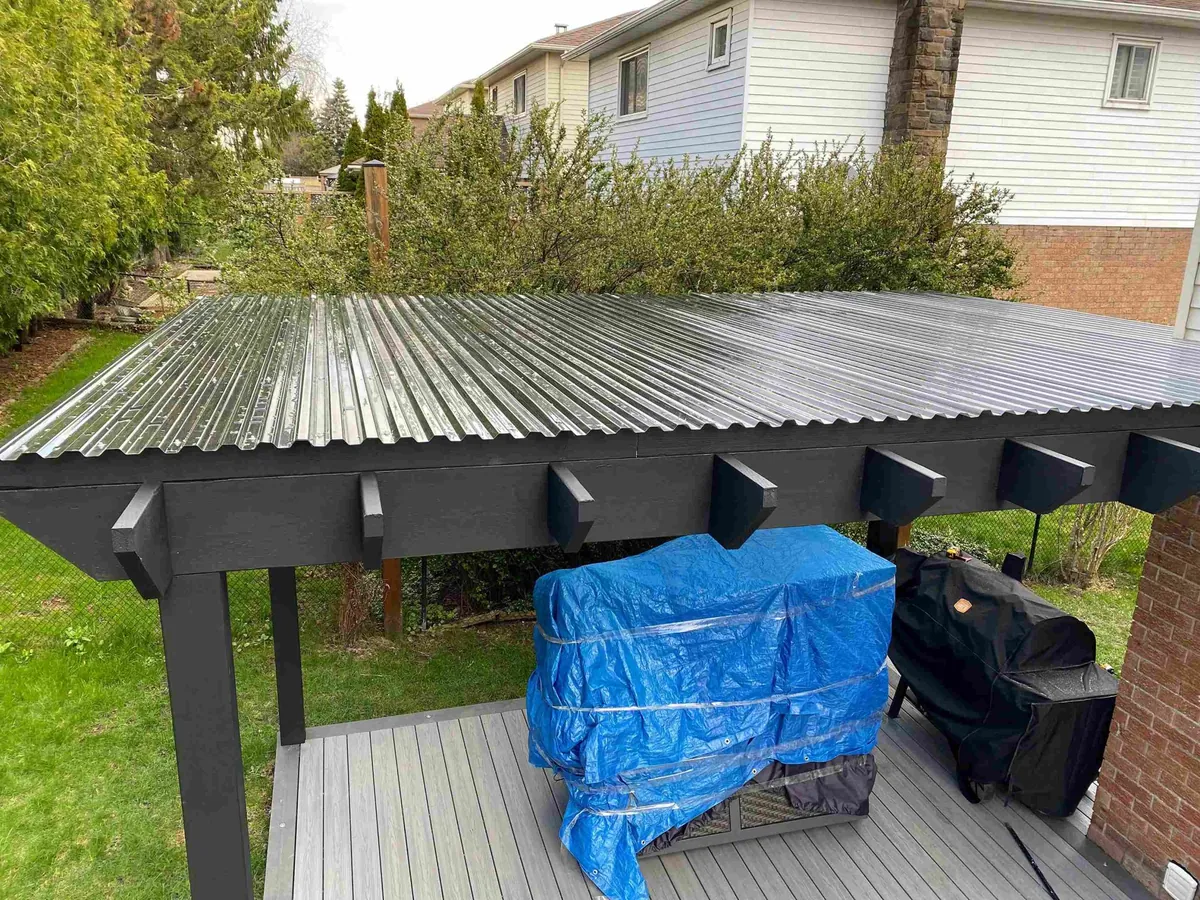
We build attached decks with correct ledger installation, waterproof flashing and foundation anchoring. They are securely connected to your home to prevent shifting or leaks, blend with your exterior, and are often paired with covered decks for added comfort.
We build elevated decks for homeowners in ten communities across York Region, Simcoe County, Kawartha Lakes and Muskoka. Find your town, neighbourhood and postal code below, then open your town’s page for the permit rules that apply there.
York Region
NeighbourhoodsGlenway · Armitage · Stonehaven · Bogarttown · Summerhill · Woodland Hill · Downtown Newmarket
York Region
NeighbourhoodsAurora Highlands · Hills of St. Andrew · Bayview Wellington · Downtown Aurora
York Region
NeighbourhoodsOak Ridges · Lake Wilcox · Langstaff · Bayview Hill · Jefferson · Mill Pond
York Region
NeighbourhoodsWoodbridge · Kleinburg · Maple · Concord · Thornhill · Vellore · Patterson
York Region
NeighbourhoodsKing City · Schomberg · King Township
York Region
NeighbourhoodsNobleton Village · Rural King Township
York Region (Georgina)
NeighbourhoodsKeswick · Sutton · Jackson's Point · Pefferlaw
Simcoe County
NeighbourhoodsBradford · Bond Head · Green Valley · Holland Marsh
City of Kawartha Lakes
NeighbourhoodsLindsay · Bobcaygeon · Fenelon Falls · Omemee · Sturgeon Lake · Pigeon Lake · Balsam Lake
District of Muskoka
NeighbourhoodsHuntsville · Bracebridge · Gravenhurst · Muskoka Lakes · Lake of Bays · Georgian Bay · Lake Rosseau
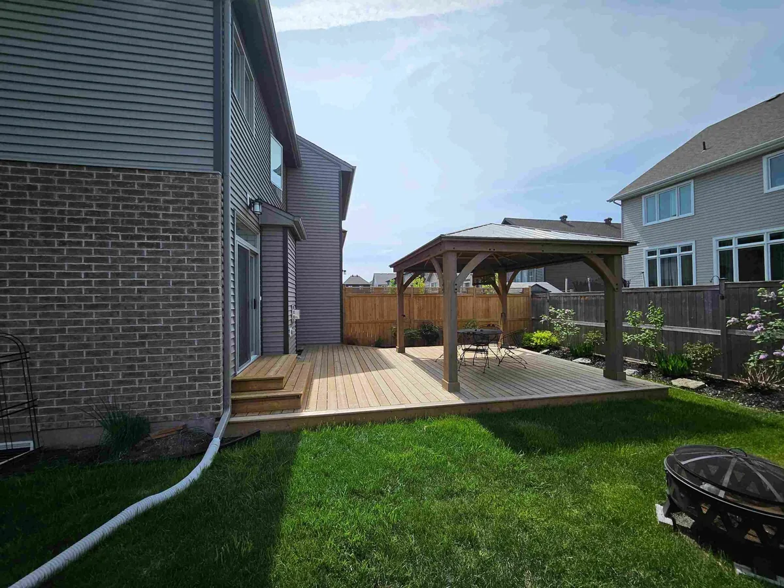
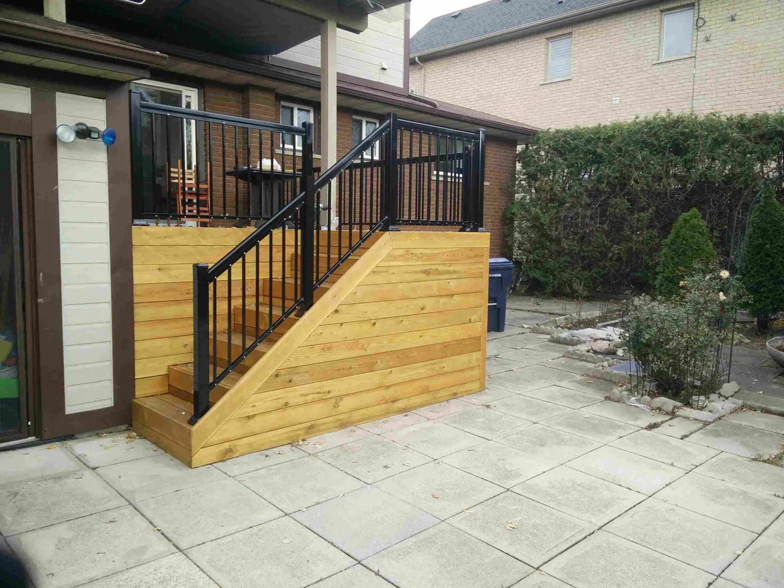

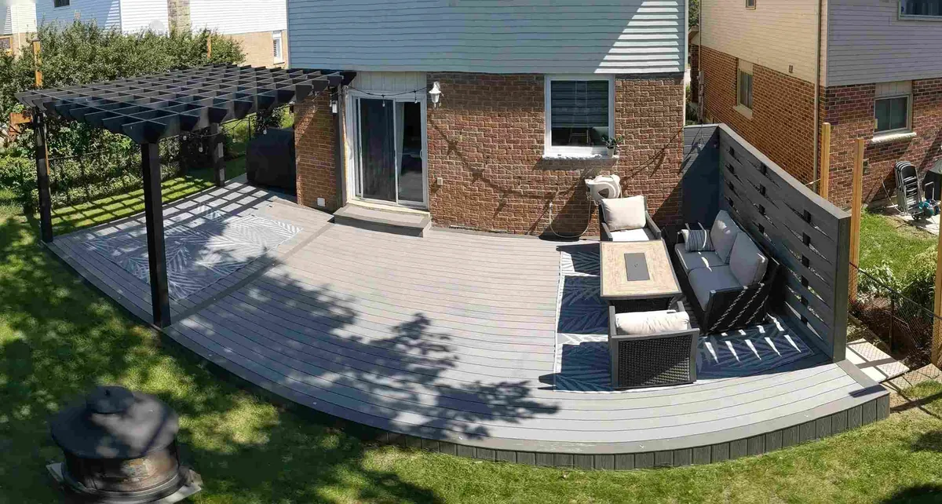
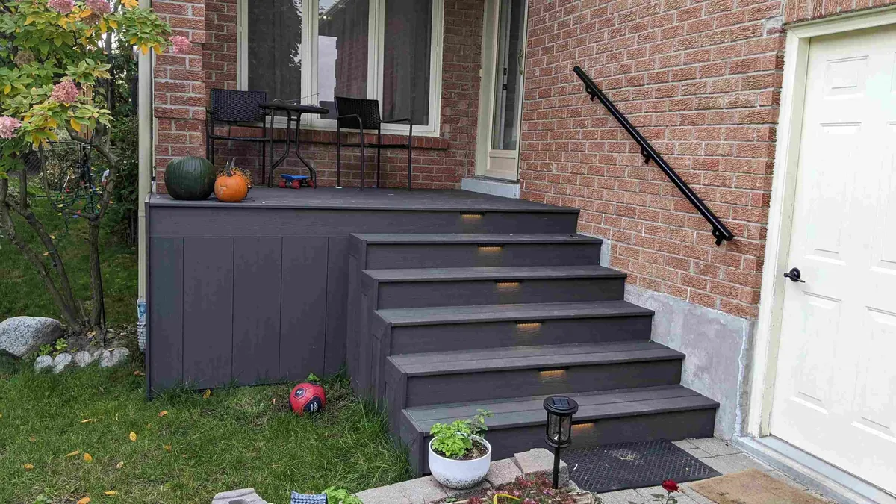

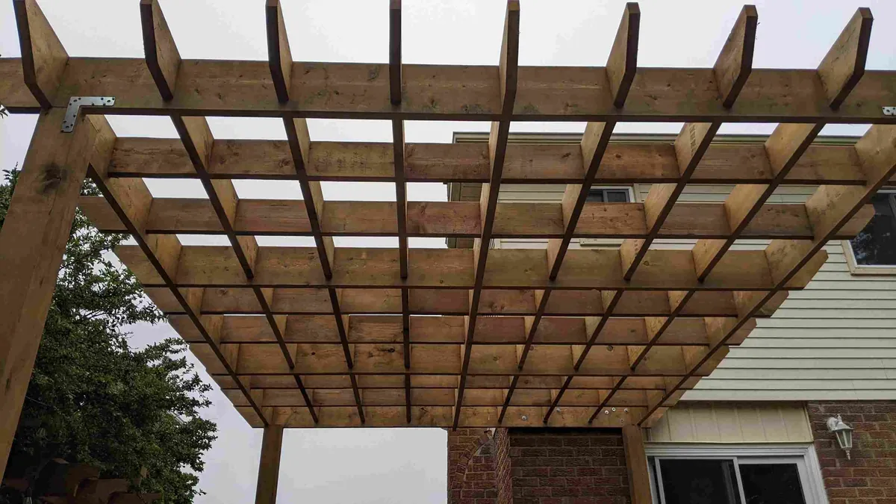
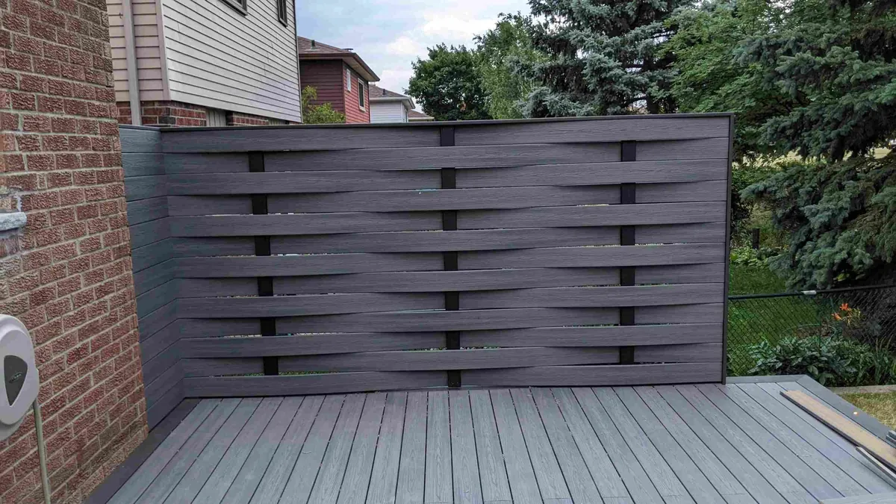
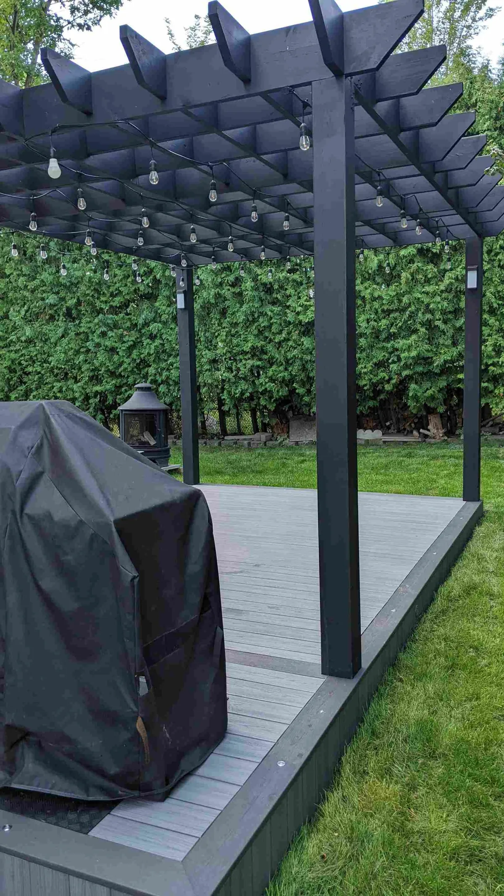
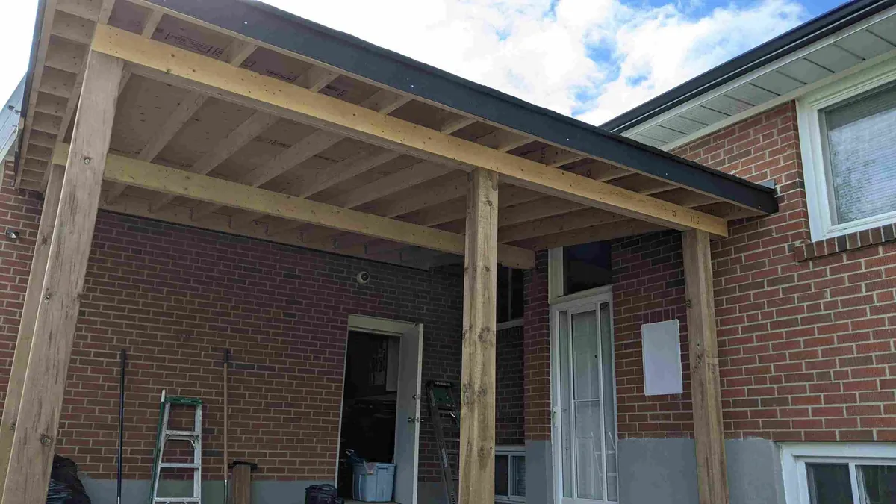
Decking Specialists Built by Our Own Crew, to Code, Across York Region.
Get a QuoteSecond-storey and walkout decks are most of what we build, and they are the builds where the details matter most.
Walkout basements and raised bungalows across York Region mean most of our decks stand 1.5 m or more off the ground. See them in Our Works.
We prepare the structural drawings, file the permit and book the footing, framing and final inspections. You do not deal with the building department.
Working at height is where insurance matters. We carry liability coverage and WSIB for every crew member on your property.
Schedule a FREE site visit, including precise measurements and a detailed quote, for your new deck solutions.
Contact UsWe start with an on-site meeting to assess elevation, grade, and access. You’ll get expert input on layout, structure, and what’s possible with your space.
We create a deck plan tailored to your needs, backed by structural calculations and compliant with code. Choose from Trex, AZEK or IPE.
Our crew handles everything from setting helical or concrete footings to framing, installation, and finishing. We build clean, fast, and to the specs your project demands.

Custom Deck Building Solutions
Monday to Friday: 9 am to 5 pm
Saturday: 9 am to 1 pm
Sunday: Closed
In York Region, most elevated decks range from $45 to $85 per square foot, depending on height, materials, access, and features like stairs or railing systems.
It’s a framing method used to create square corners. Measure 3 feet on one side, 4 feet on the other, and if the diagonal equals 5 feet, your layout is square. We use this rule during framing for accuracy.
Elevated decks are supported by engineered posts, helical or concrete footings, and structural beams. We calculate span and load requirements to meet Ontario Building Code.
Yes. In most towns we serve, a deck more than 24 inches high requires a building permit. We handle the permit and inspections for you.
In Ontario, any deck higher than 24 inches above finished grade typically needs a permit and code-compliant railings. We take care of all the paperwork.
Yes, but we need to reinforce the deck for extra load. Hot tubs are heavy, especially when filled, so we increase joist spacing and footing size to handle the weight safely.
Most builds take 1 to 3 weeks, depending on size, height, material, and site access. Once permits are approved, we work efficiently to keep your project on schedule.
We offer deck waterproofing solutions that keep the space underneath your elevated deck dry and usable. Whether you want extra storage or a covered patio area, proper waterproofing helps protect against water damage and extends the life of your structure.