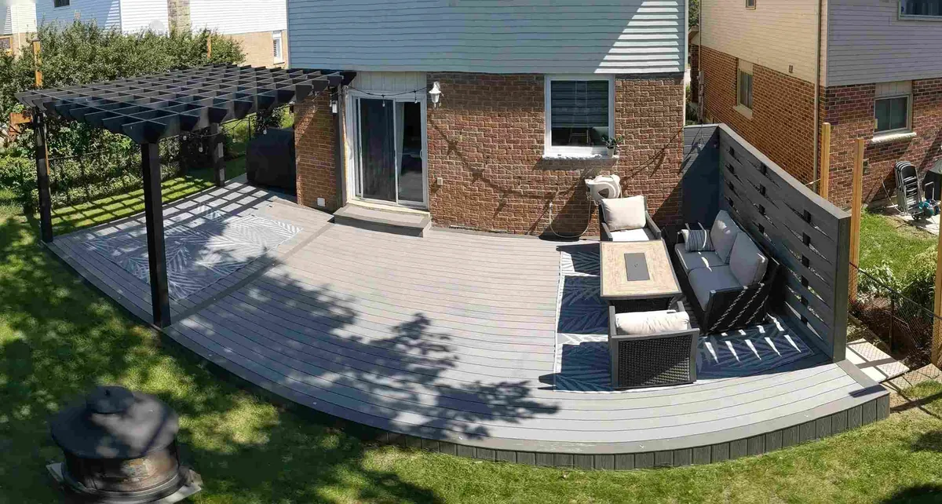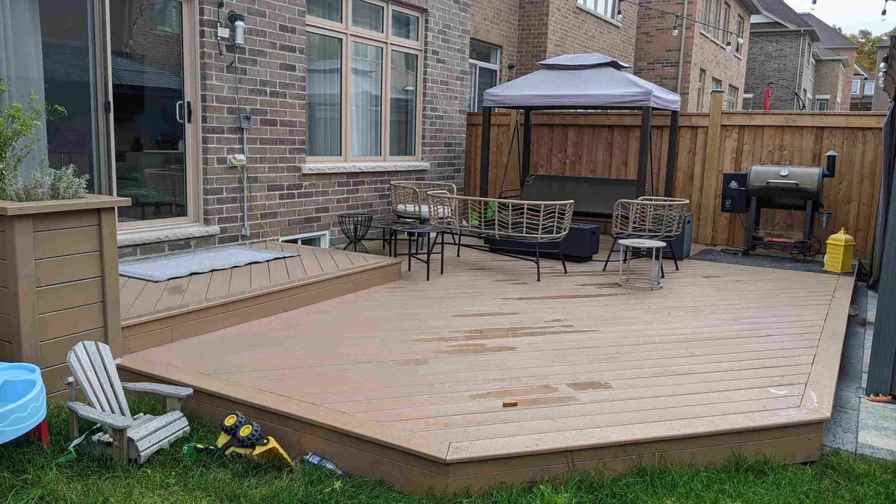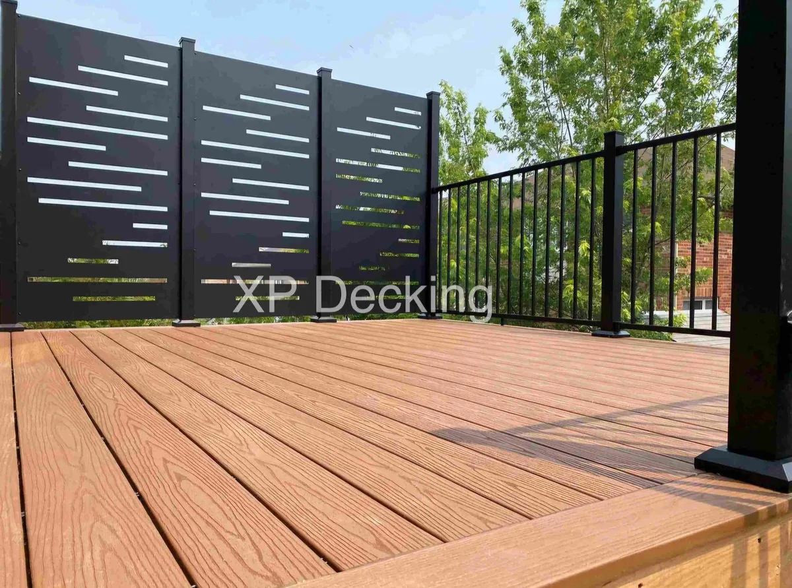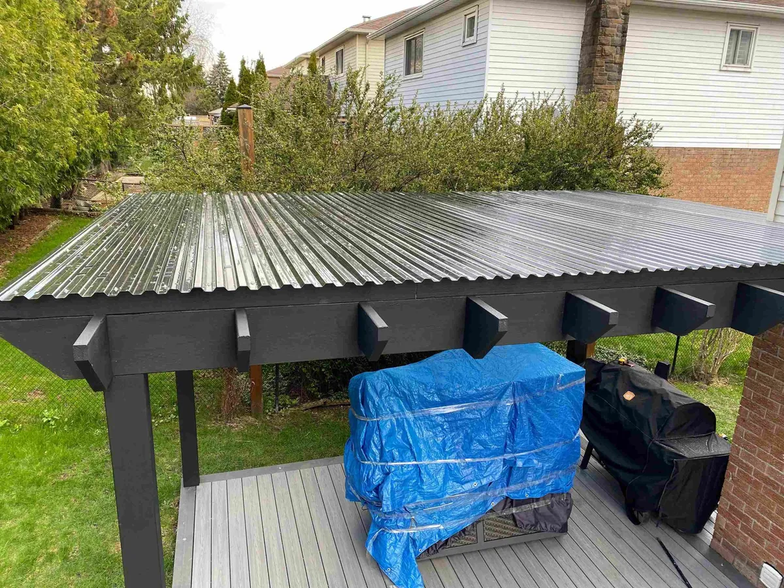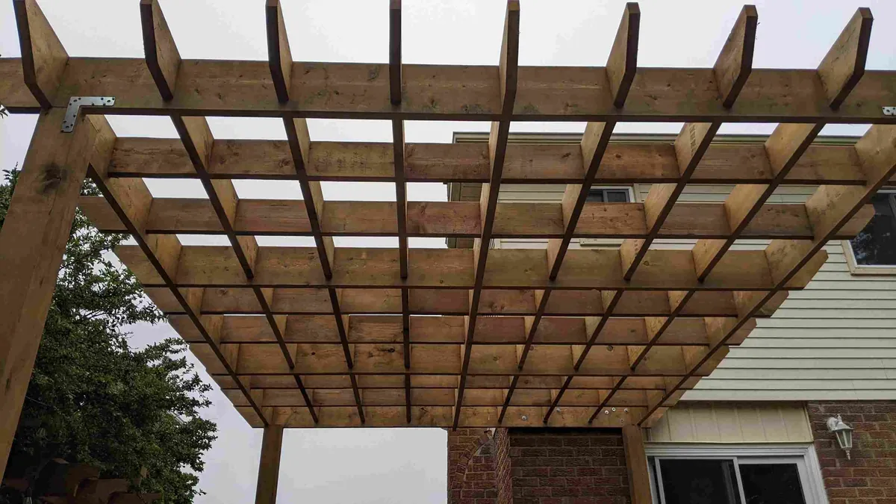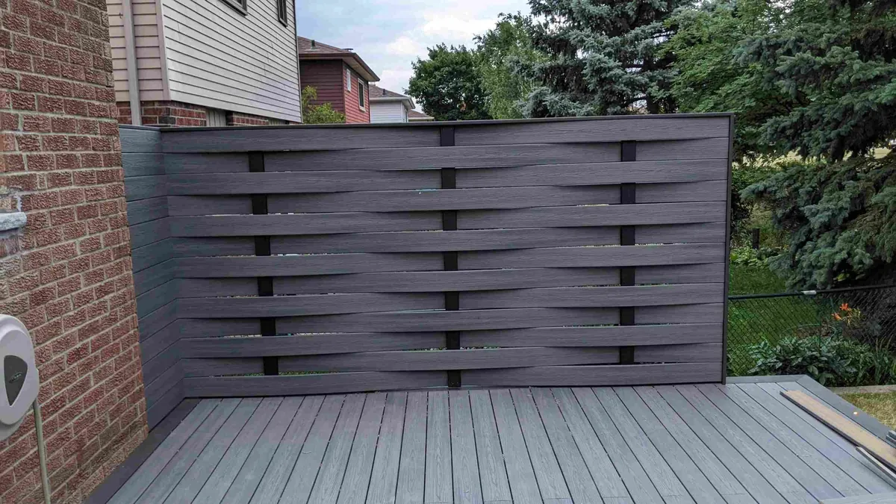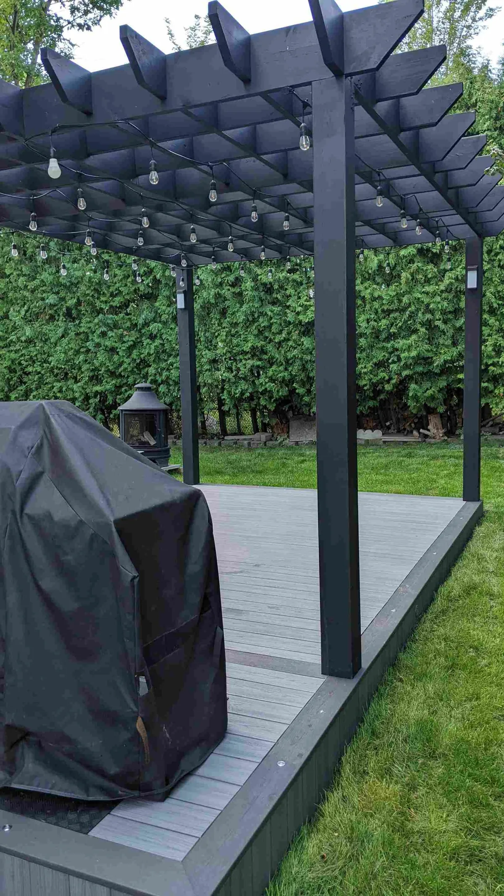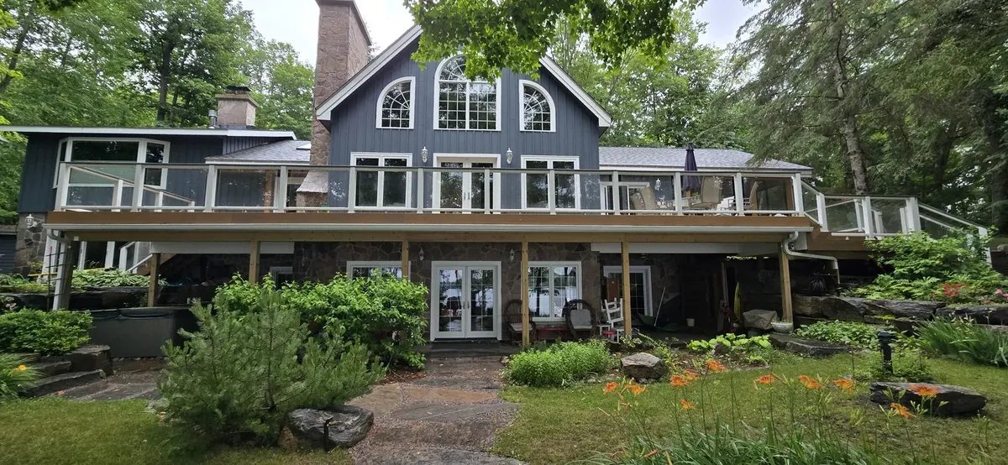
Wraparound cedar deck on a stone cottage, built by XP Decking

Layout Deck Installation Service

Wraparound, Curved and Multi-Zone

Our layout deck installation combines custom structural framing, curved composite or PVC materials, & design planning. We build to meet all Ontario Building Code standards, so every layout deck is safe and well finished.

Contact Us Read Our Google Reviews

Yes, We Are Affordable.
No Compromised Quality.

Get 100% FREE No-Obligation Quote.

Please complete this field.

Please complete this field.

Please complete this field.

Please complete this field.

Please complete this field.

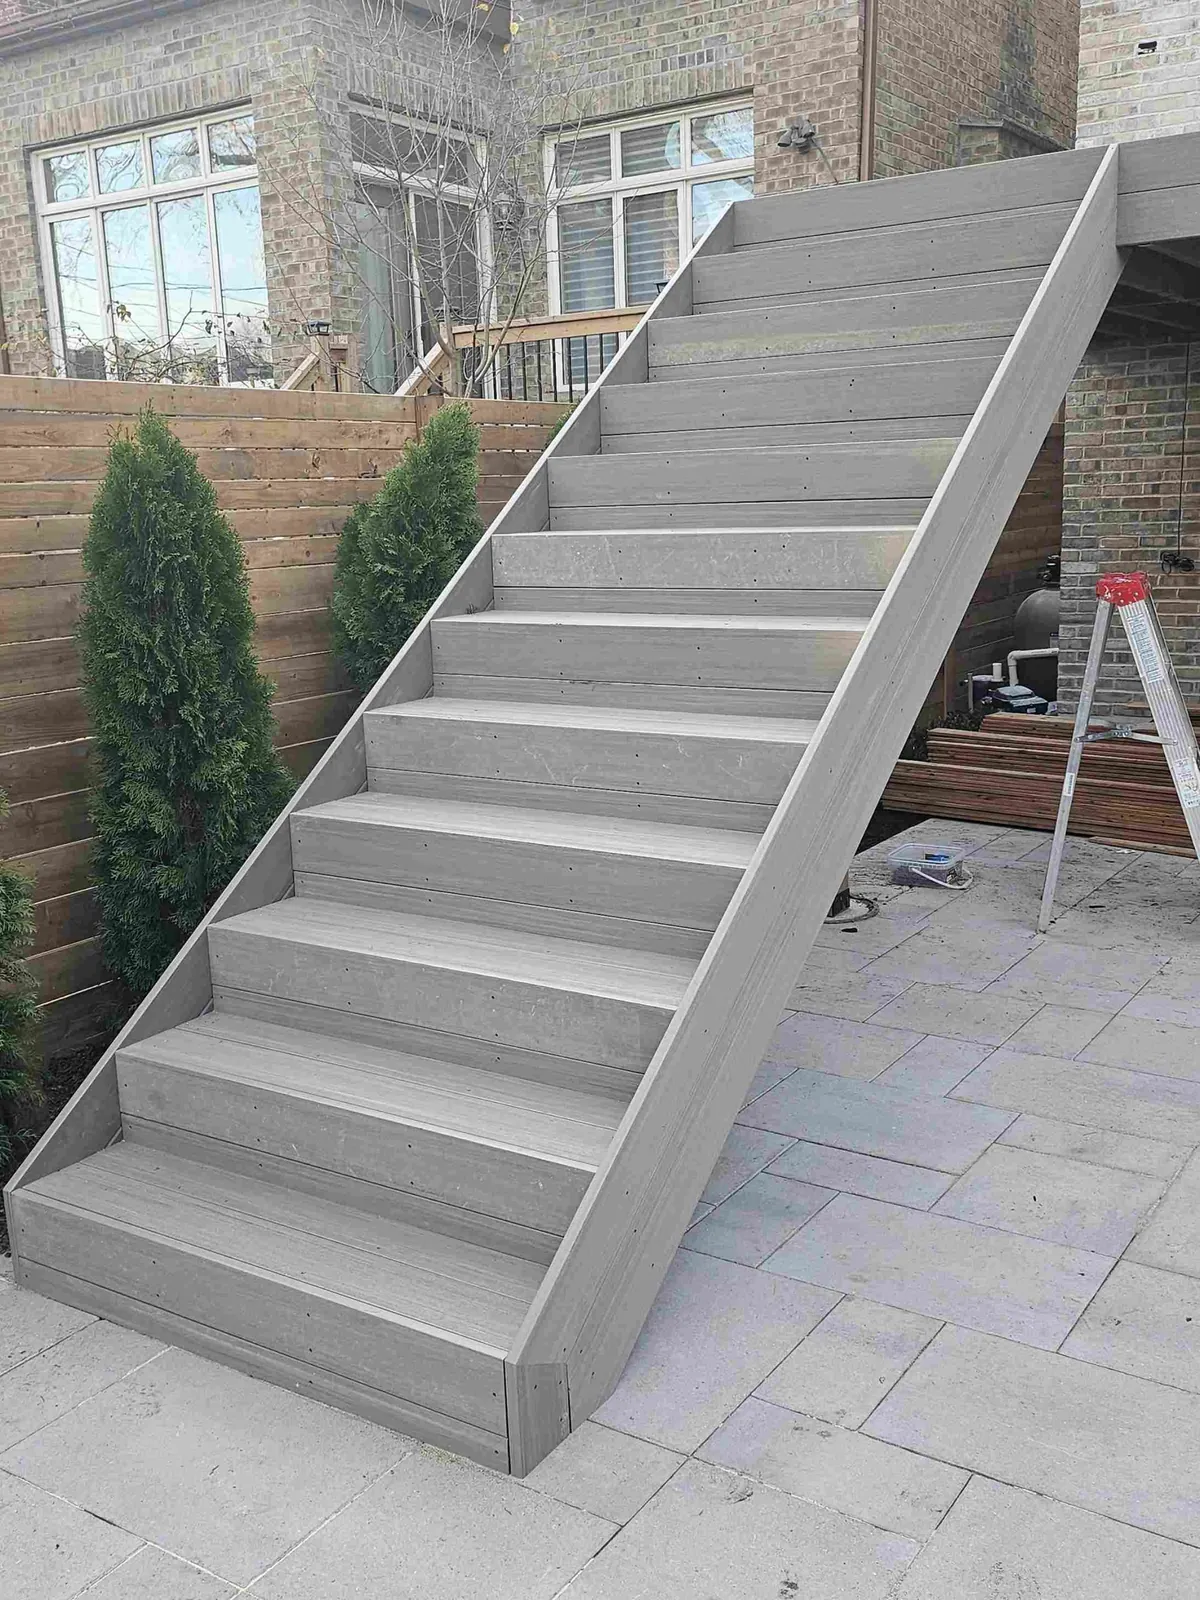
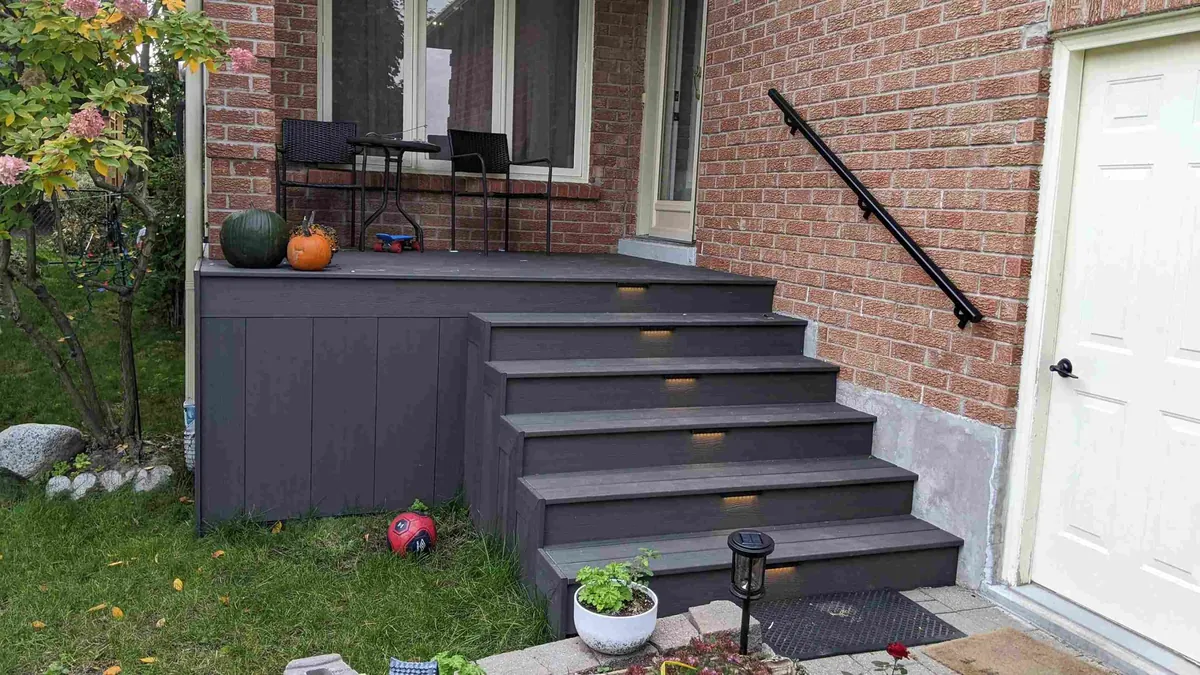
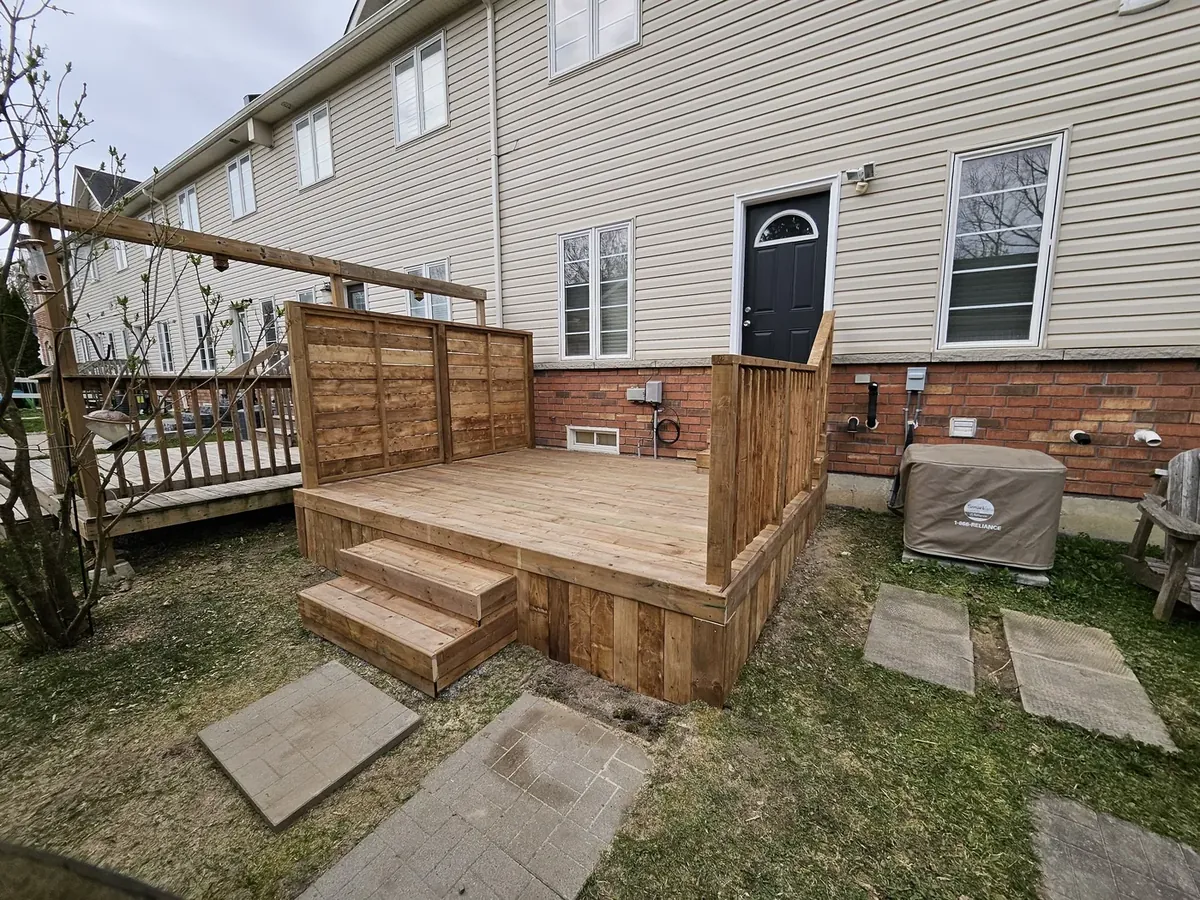
Deck with a privacy wall and stairs behind a brick townhouse, built by XP Decking

Custom Layout Deck Installation for Your Backyard

Our layout deck installation service combines careful framing, heat-bent composite curves and custom multi-zone planning. Whether it’s a wraparound deck, a poolside curve or an elevated platform with integrated stairs, we build precisely and follow the Ontario Building Code at every stage, for a durable design that suits your home.

Contact Us

What Homeowners Say About Our Deck Work

Three of the 33 Google reviews homeowners have left for the crew (rated 5.0 overall). Read all of our Google reviews.

Stef Vengr

This is the second house we’ve hired XP Decking for. The first time was for a new deck and pergola, and for this house was to add the pergola to an existing deck they actually did for previous homeowner’s. I got a few bids to check prices on what a pergola would be for this house and all of them were way over priced and we went back to Vlad for how straight forward he is about everything. He’s a man that gets to the point and doesn’t try to upsell on stuff and we like that. Vlad and his crew did a great job and were very professional with everything. I would absolutely recommend XP Decking

Elizabeth Kravchuk

I’m really happy with my new deck! The team did a fantastic job. They listened to what I wanted, and it turned out just as I imagined. Great work!

Наталка Онисько

I had a great experience with XP Decking company. They were on time, friendly, and the deck looks amazing. I definitely recommend them if you need a new deck.

How We Plan a Wraparound or Multi-Zone Deck

Layout decks succeed or fail on planning. This is what goes into the drawing before we quote.

Zones Sized From the Furniture

Cooking near the kitchen door, dining beside it, lounging at the far end. Each zone is sized from the table, grill or seating that goes on it, not from a guess.

Clear Lanes Between Zones

We keep a lane at least 900 mm wide around the table and past the barbecue so nobody squeezes by a hot grill.

Level Changes That Avoid Guards

A single step of 180 mm or less separates zones without a guard. Once a surface is more than 600 mm above grade, guards and stairs join the design.

Curves in Heat-Bent Composite

Curved edges are composite boards heat-formed over radius blocking. On wood decks we use faceted corners instead, which look right and stay straight.

Wraparound Corners Framed Square

Every direction change gets a post and a doubled rim, and the ledger is flashed on each wall the deck meets.

Drawings Before the Quote

You get a scaled plan with zones, stairs and railing runs marked, so the quote and the permit drawings describe the same deck.

Our Most Popular Layout Deck Designs

We build layout decks that follow your home’s architecture and terrain, designed for better flow, safer structure, and a cleaner, more custom finish. Some popular layout decks we install include:

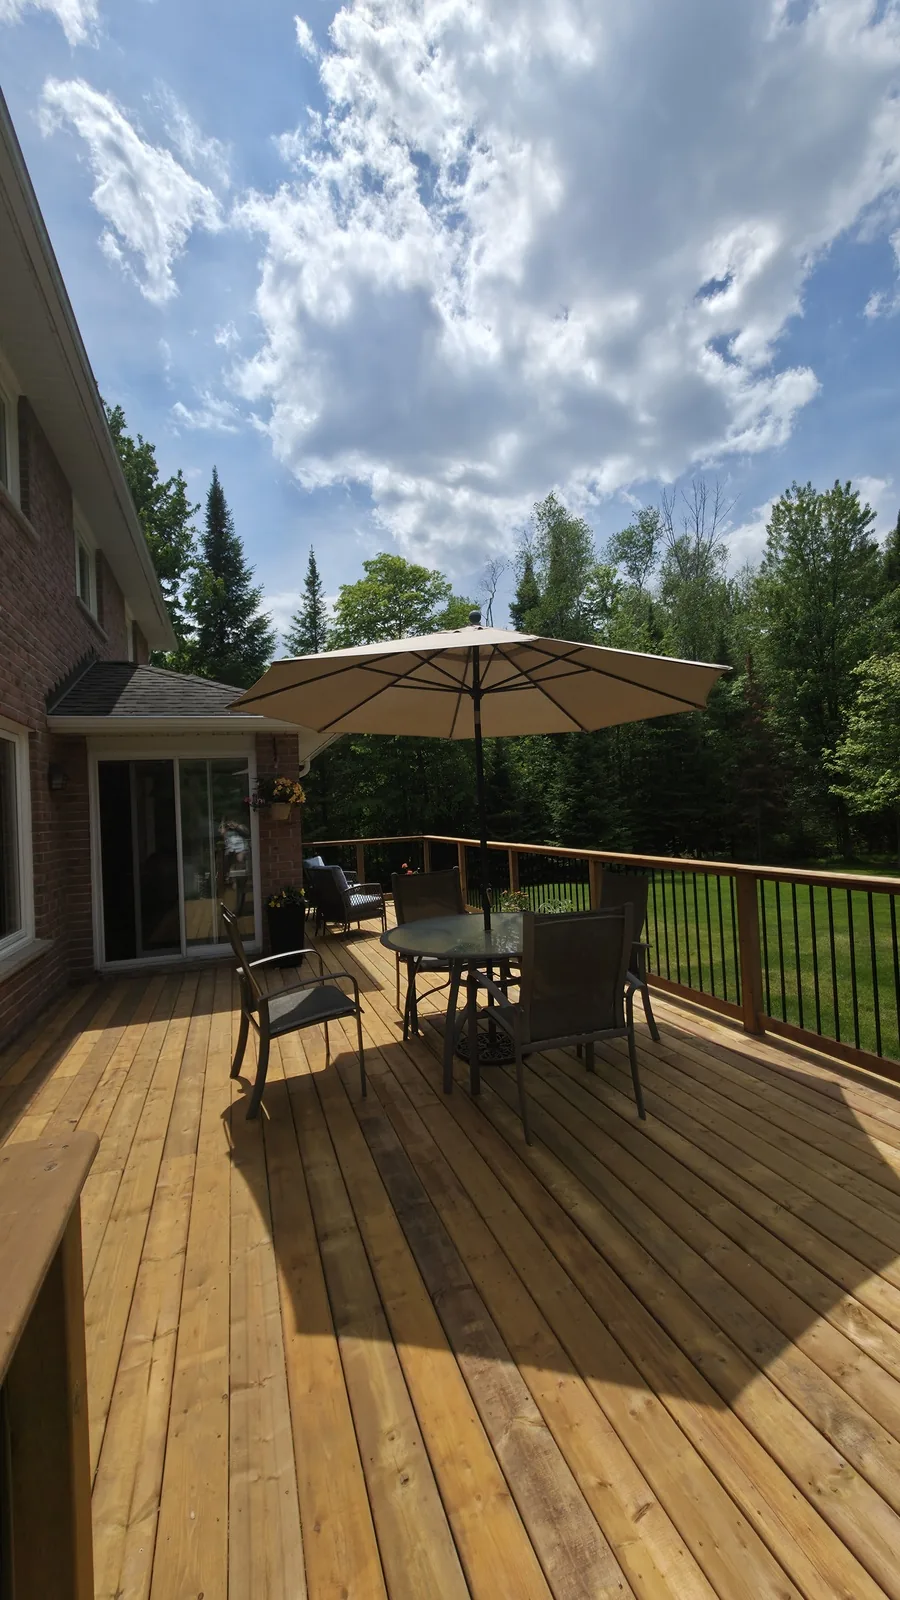
Pressure-treated deck with a dining set and umbrella under mature trees, built by XP Decking

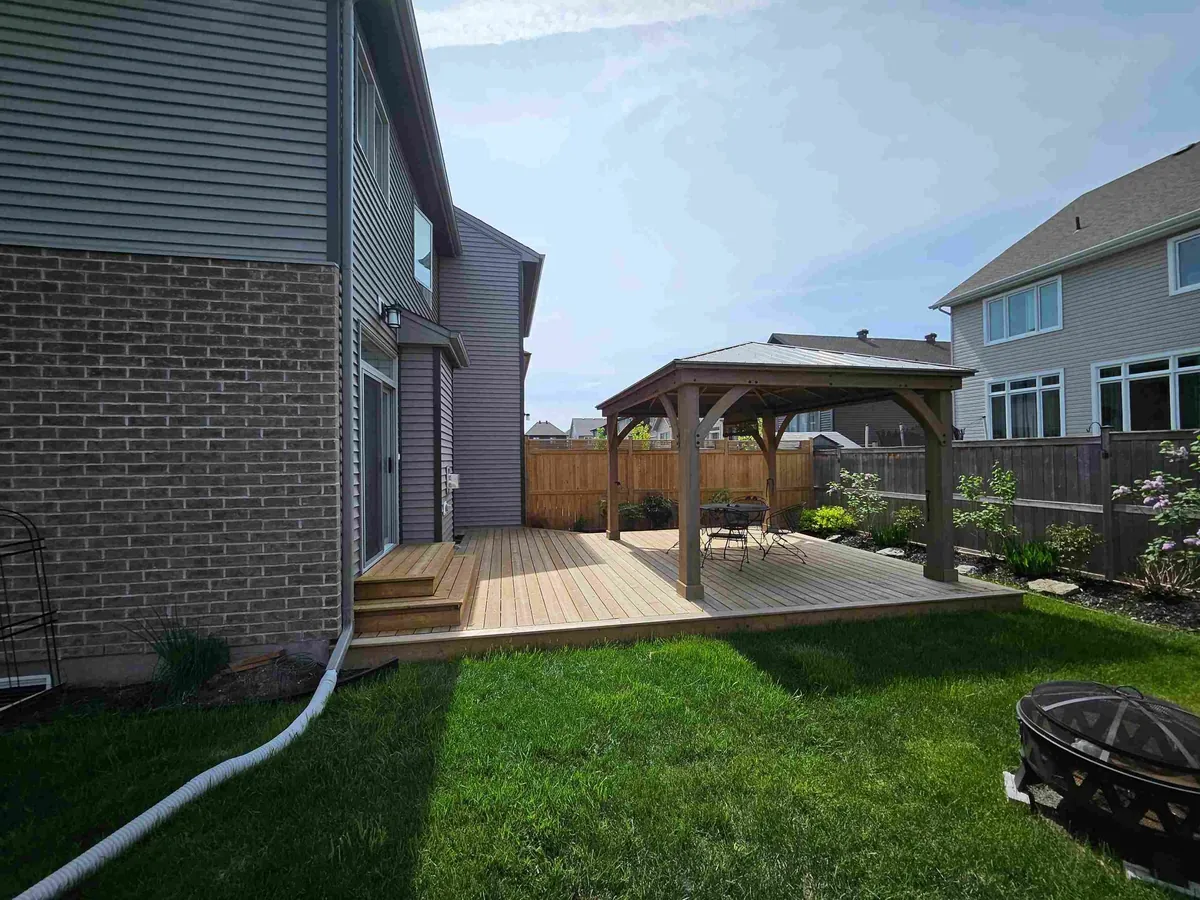
Our wraparound decks are framed with properly secured ledger boards, pressure-treated joists, and perimeter support posts. They are ideal for maximizing outdoor space on multiple sides of your home and are great for walkouts and side-yard access.

We use heat-formed composite boards like Trex and AZEK to build curved decks that follow your pool, patio, or garden line. Whether it’s a new build or a deck replacement, every curve is backed by reinforced blocking and tight joist spacing for lasting strength.

Our covered wraparound decks combine durable framing with built-in overhead structures like pergolas or roof tie-ins. We waterproof connection points, flash correctly, and integrate drainage for long-term weather protection.

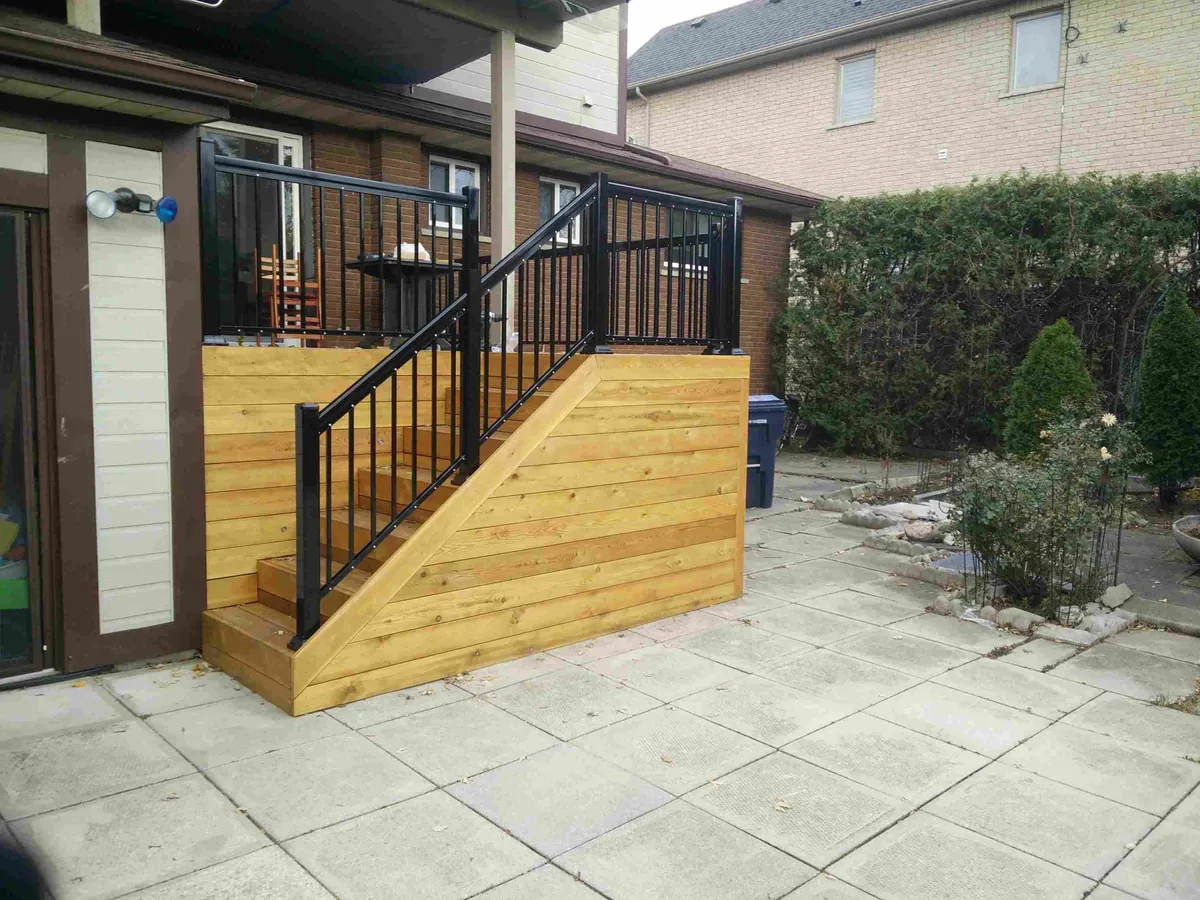
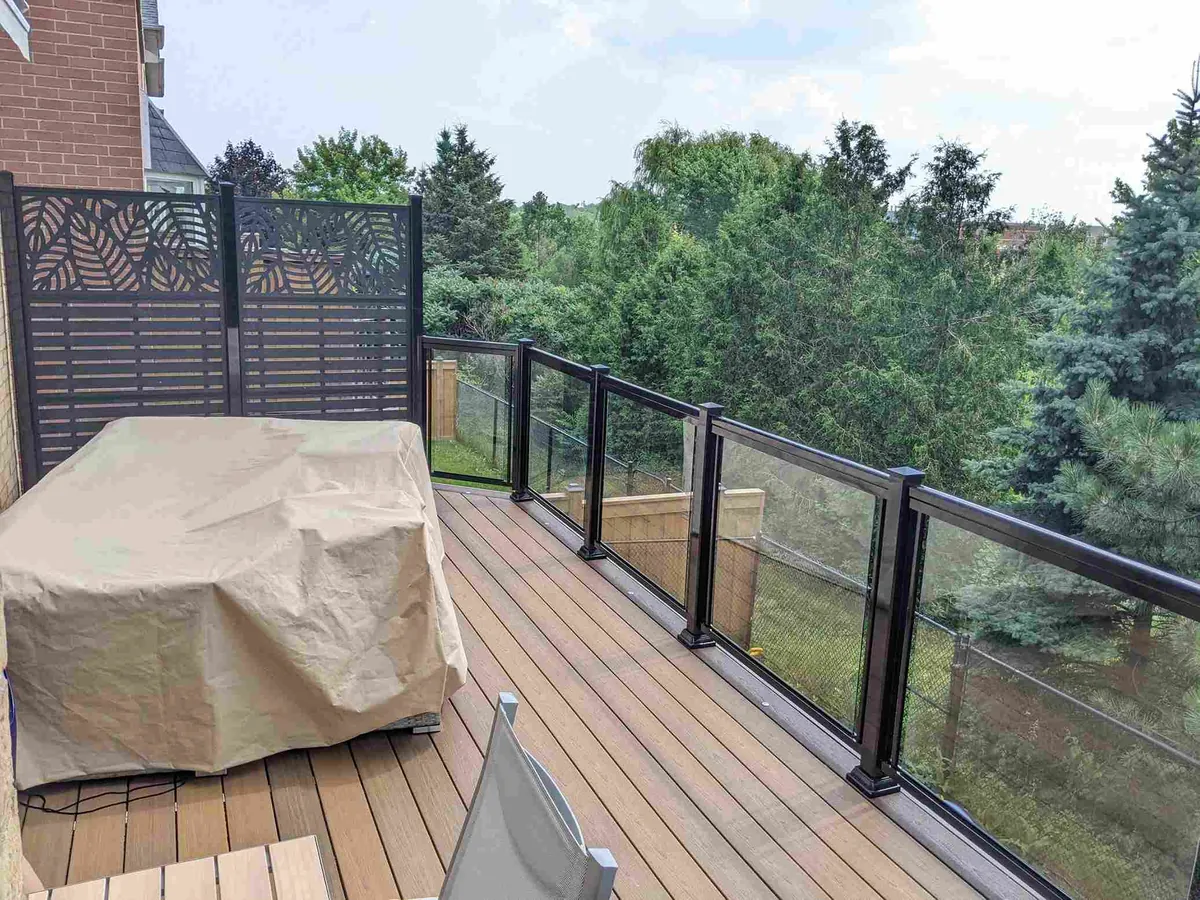
We design decks with multiple functional zones for grilling, dining and lounging, each framed and spaced for durability and easy movement. We can add staircases, glass or aluminum railings, and lighting to complete the space.

Layout Decks Across Our Service Area

We build layout decks for homeowners in ten communities across York Region, Simcoe County, Kawartha Lakes and Muskoka. Find your town, neighbourhood and postal code below, then open your town’s page for the permit rules that apply there.

Newmarket

York Region

  • L3XNewmarket Southwest
  • L3YNewmarket Northeast
  • L9NHolland Landing
  • L0G 1V0Sharon

NeighbourhoodsGlenway · Armitage · Stonehaven · Bogarttown · Summerhill · Woodland Hill · Downtown Newmarket

Aurora

York Region

  • L4GAurora

NeighbourhoodsAurora Highlands · Hills of St. Andrew · Bayview Wellington · Downtown Aurora

Richmond Hill

York Region

  • L4BRichmond Hill Southeast
  • L4CRichmond Hill Southwest
  • L4EOak Ridges / Lake Wilcox
  • L4SRichmond Hill Central

NeighbourhoodsOak Ridges · Lake Wilcox · Langstaff · Bayview Hill · Jefferson · Mill Pond

Vaughan

York Region

  • L4LWoodbridge South
  • L4HWoodbridge / Kleinburg
  • L6AMaple
  • L4KConcord
  • L4JThornhill West

NeighbourhoodsWoodbridge · Kleinburg · Maple · Concord · Thornhill · Vellore · Patterson

King City

York Region

  • L7BKing City
  • L0G 1T0Schomberg

NeighbourhoodsKing City · Schomberg · King Township

Nobleton

York Region

  • L0G 1N0Nobleton

NeighbourhoodsNobleton Village · Rural King Township

Keswick

York Region (Georgina)

  • L4PKeswick
  • L0E 1R0Sutton West
  • L0E 1N0Pefferlaw

NeighbourhoodsKeswick · Sutton · Jackson's Point · Pefferlaw

Bradford

Simcoe County

  • L3ZBradford

NeighbourhoodsBradford · Bond Head · Green Valley · Holland Marsh

Kawartha Lakes

City of Kawartha Lakes

  • K9VLindsay
  • K0M 1A0Bobcaygeon
  • K0M 1N0Fenelon Falls
  • K0L 2W0Omemee
  • K0M 1K0Coboconk
  • K0M 2A0Kinmount

NeighbourhoodsLindsay · Bobcaygeon · Fenelon Falls · Omemee · Sturgeon Lake · Pigeon Lake · Balsam Lake

Muskoka

District of Muskoka

  • P1HHuntsville
  • P1LBracebridge
  • P1PGravenhurst
  • P0B 1J0Port Carling
  • P0C 1A0Bala
  • P0B 1A0Baysville

NeighbourhoodsHuntsville · Bracebridge · Gravenhurst · Muskoka Lakes · Lake of Bays · Georgian Bay · Lake Rosseau

Our Recent Projects

Decking Specialists Built by Our Own Crew, to Code, Across York Region.

Get a Quote

Why Homeowners Choose XP Decking for Layout Decks

Complex layouts need a crew that has framed them before.

Designed From Your Site

We measure door sills, grade changes and sight lines on the visit, then draw the layout around them.

Curved Composite Experience

Heat-bending Trex and AZEK boards is a skill most crews have not practised. We have, and the curves in Our Works show it.

Licensed, Insured, Permits Handled

Every layout deck is drawn to the Ontario Building Code and filed with your town where a permit applies.

Schedule a FREE site visit, including precise measurements and a detailed quote, for your new deck solutions.

Contact Us

Our Layout Deck Building Process

Site Visit & Layout Planning

We assess slope, grade, access points, and your home’s shape. You get layout options built around your space, not a generic plan pulled off a shelf.

3D Design & Material Selection

We use CAD tools to map out curves, angles, and framing. You choose from Trex, AZEK, IPE, and more. We help you match performance, style, and budget.

Framing & Installation

We build cleanly and to code, using heat-bent boards, radius blocking and pressure-treated framing. Your deck goes in efficiently and lasts for years.

XP Decking

Custom Deck Building Solutions

Business Hour

Monday to Friday: 9 am to 5 pm
Saturday: 9 am to 1 pm
Sunday: Closed

Frequently Asked Questions

It’s a layout method used to square your deck framing. Measure 3 feet on one side, 4 feet on the other, and the diagonal should be 5 feet, forming a perfect right angle.

A small ground-level deck with basic pressure-treated lumber might land near $5000, but size, materials, and layout complexity will push that higher. We’ll give you options that fit your budget.

In York Region, a 20x20 layout deck typically ranges from $10,000–$18,000, depending on materials like Trex, IPE, or pressure-treated wood, and any added features like railings or stairs.

We start with a site visit, then create a 3D design based on your home’s structure and how you’ll use the space. Every curve, corner, and zone is planned before we build.

Like the 3/4/5 rule, it’s a layout method for squaring a frame, just on a larger scale. Measure 6 feet on one side, 8 feet on the other, and the diagonal should be 10 feet.

It’s another way to check for a square. The triangle method helps align joists and framing properly to ensure your deck layout isn’t crooked. We use it on every build.