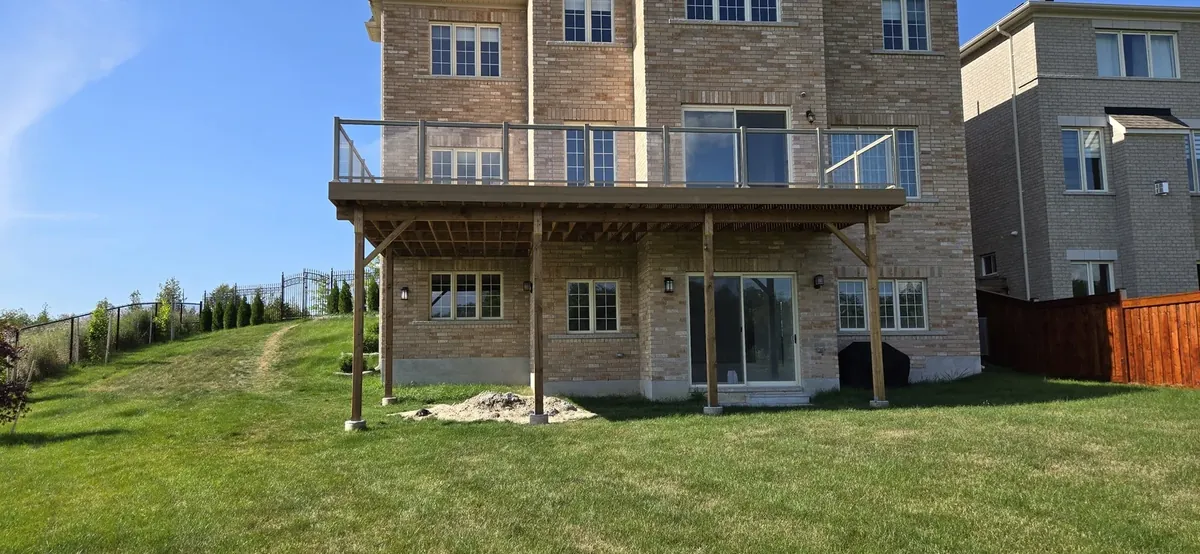
Front porches, walkout balconies and low decks all follow the same guard rules in the Ontario Building Code, and they are the rules inspectors check most carefully because a guard is what stops a fall. Here is what applies to a house, in plain terms, and what changes when you replace an existing railing.
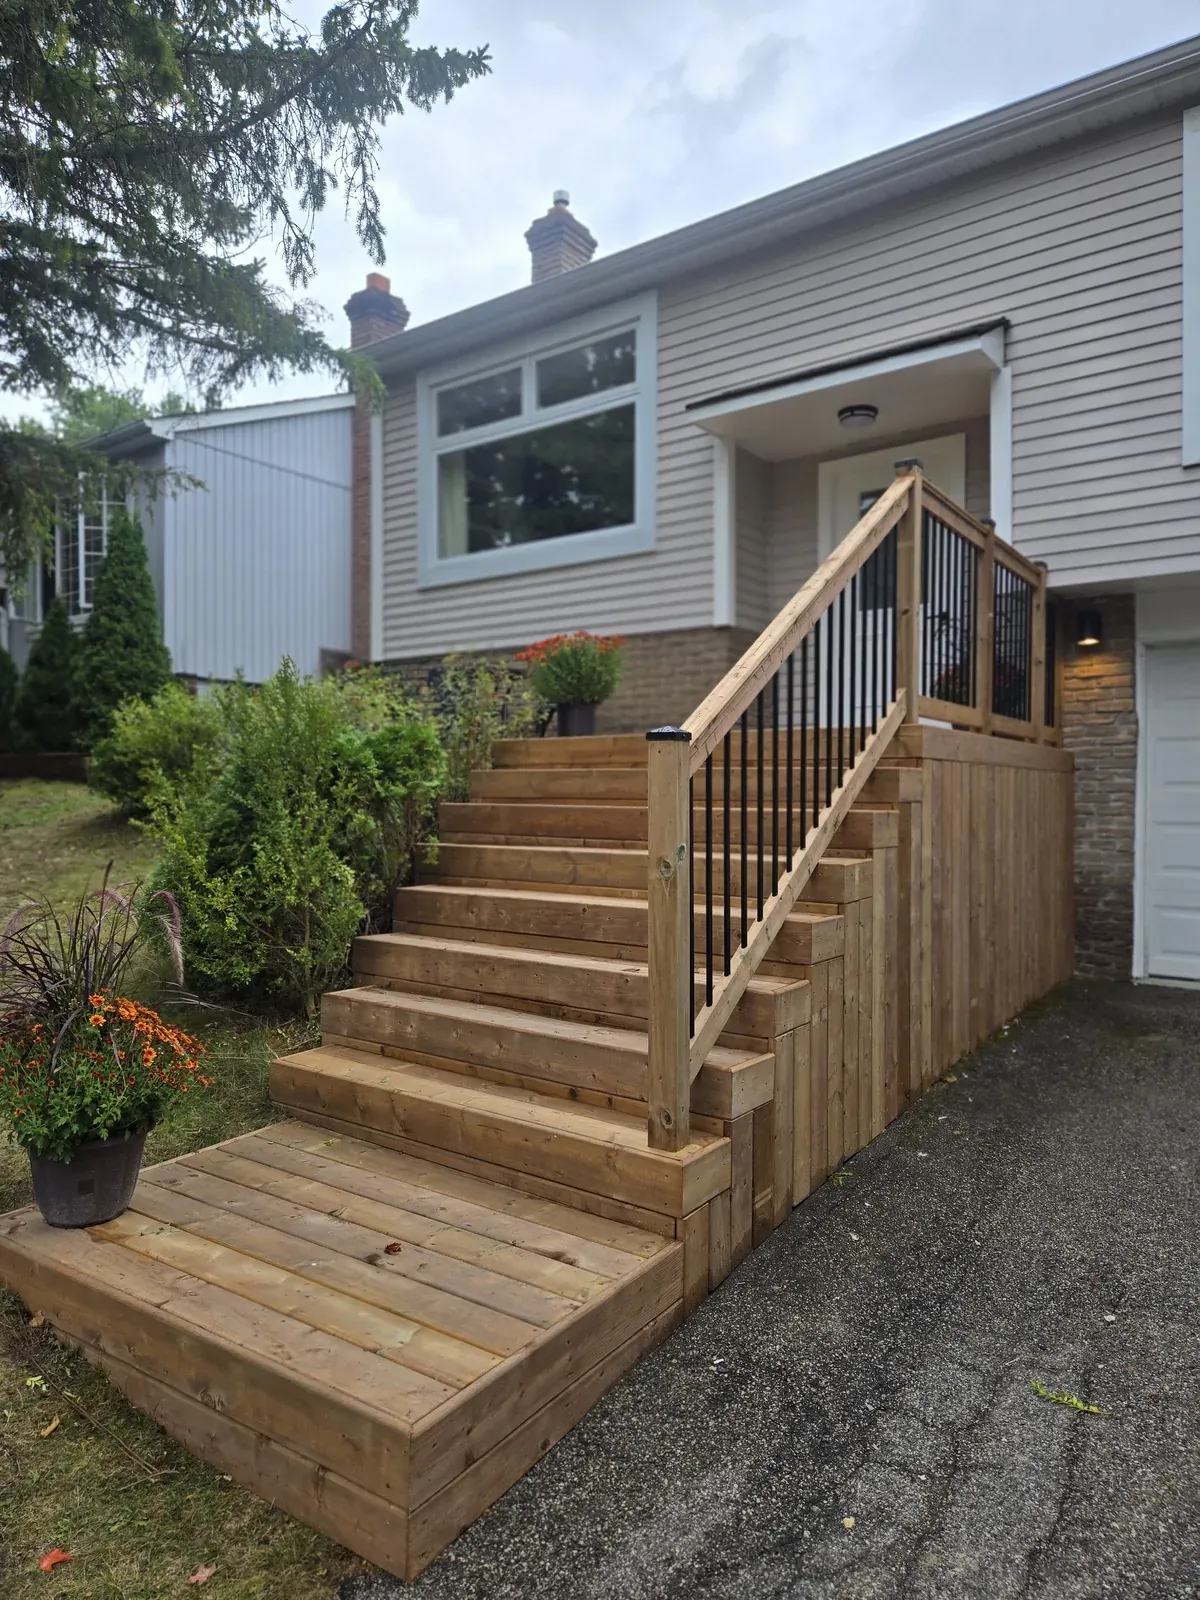
When a Guard Is Required
A guard is required wherever the walking surface is more than 600 mm (about 24 in) above the ground or floor next to it. That covers most porches with more than three steps, every balcony, and any deck above knee height. Below 600 mm a railing is optional, though many homeowners add one for a place to lean and for a finished look.
How Tall the Guard Must Be
- 900 mm (about 36 in) where the walking surface is not more than 1.8 m above the ground. This covers most porches and ground-floor decks.
- 1,070 mm (about 42 in) where the surface is more than 1.8 m above the ground: second-storey balconies and walkout decks on sloping lots.
Height is measured from the deck surface to the top of the guard. A bench built against a guard raises the walking surface, so the guard behind it has to be measured from the bench seat.
Openings and Climbability
No opening in a guard may let a 100 mm sphere pass through, which is why balusters are set with a gap just under 4 in. Between 140 mm and 900 mm above the surface, the guard must not have members that make it easy to climb: no horizontal rails or decorative ladders in that zone. Horizontal cable and slatted screens have to be designed around this rule.
Stairs: Guards and Handrails
Stairs with more than a couple of risers need a guard on any open side, and a handrail on at least one side. The handrail sits between 865 mm and 965 mm above the nosing of the treads, must be graspable, and runs the full length of the flight. Guards on stairs are measured from the tread nosing and follow the same opening rules as the deck.
Loads the Guard Must Take
The code sets horizontal and vertical loads that a residential guard must resist at the top rail and on the infill. In practice this means guard posts bolted through the rim joist with blocking behind them, not screwed into the decking, and manufactured aluminum or glass systems installed at the post spacing their engineering allows. We cover the framing side in our post bases and hold-downs guide.
Replacing an Old Railing
An old porch railing at 800 mm with wide balusters was legal when it was built, but a replacement has to meet today’s rules. Two points to know:
- Swapping a guard for a new one usually needs a building permit when the height, the posts or the attachment change. Confirm with your town before ordering material.
- Guards on a balcony over a garage or above a walkout are the ones inspectors treat most strictly, because of the height. Budget for 1,070 mm posts and rails.
We install wood, aluminum and glass guards on new and existing decks; see deck railing installation, and our railing styles and costs guide for what each system costs.
Frequently Asked Questions
Does a front porch two steps up need a railing?
Not under the code if the porch surface is 600 mm or less above the ground. Many homeowners add one anyway for grip on icy steps.
Can I use horizontal cable railing on a second-storey balcony?
Yes, if the cables are tensioned and spaced so a 100 mm sphere cannot pass and the system is not climbable. Manufactured cable systems that meet the rule are available; site-built cable runs often do not pass.
Are glass panels allowed as a guard?
Yes. Tempered or laminated safety glass in a manufactured system, installed to its engineering, meets the load and opening rules and keeps a view open.