
Most deck failures we get called to fix start at the connections: a post sitting in soil, a ledger held by nails, a guard post fastened only through the decking. This guide explains each connection from the ground up, what the Ontario Building Code expects of it, and what an inspector will look at.
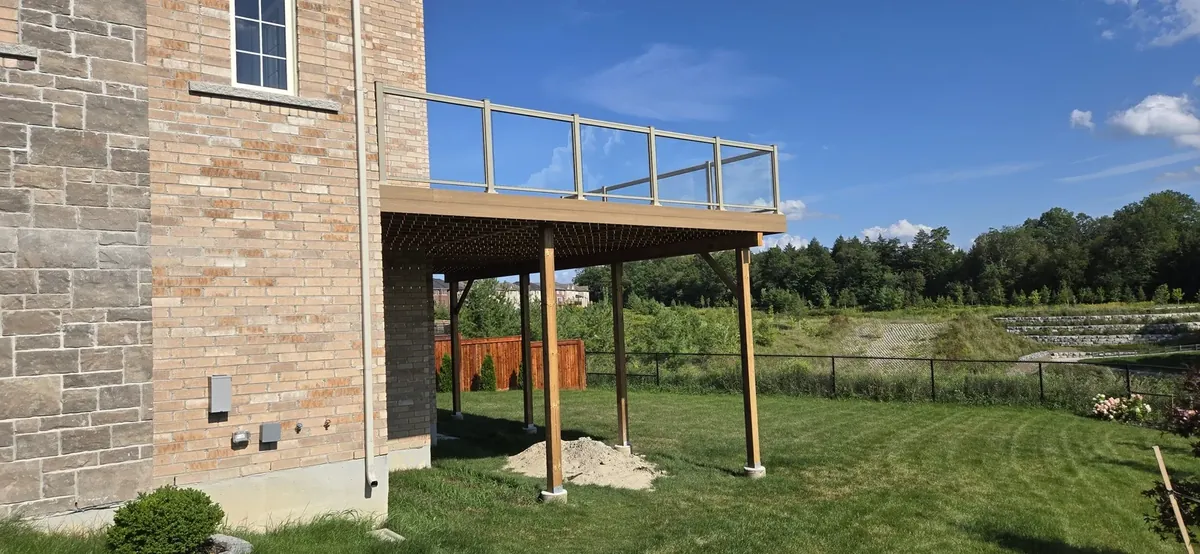
Footings Below the Frost Line
Across York Region and Simcoe County the ground freezes to about 1.2 m (4 ft). A footing that stops short of that depth lifts every winter and settles every spring, which is why an older deck ends up out of level and pulls away from the house. We pour concrete piers in cardboard forms to below frost depth or drive helical piles where soil or access makes digging impractical. Our guide to deck footings for Ontario winters compares the options.
Deck blocks sitting on grade are only appropriate for a freestanding, low deck that is allowed to move with the ground. They must never carry a deck attached to the house.
Post Bases: Keep the Wood Out of the Ground
A post buried in concrete or soil wicks water and rots from the bottom up. We set every post on a galvanized standoff base anchored to the pier, which lifts the end grain about 25 mm above the concrete so it dries. Adjustable bases let us fine-tune the height after the pier cures, which keeps beams level without shimming.
The base also provides uplift resistance. Wind on a roof or a privacy screen, and the leverage of a tall guard, can try to lift a post; a base bolted to the pier and to the post holds it down.
4x4 or 6x6 Posts
We use 6x6 pressure-treated posts on every deck more than about a metre off the ground and on any deck carrying a roof, screen or hot tub. A 6x6 gives the beam a full bearing seat, takes a proper through-bolted connection and resists buckling on tall runs. Posts over roughly 1.8 m get knee bracing so the frame cannot rack sideways.
Beam-to-Post Connections
Beams sit on top of the post in a saddle or notched seat and are through-bolted; they are never fastened to the side of a post with nails or screws alone. A side-nailed beam relies on the fasteners in shear, and that is exactly the connection we find sheared off on decks that have started to sag.
The Ledger: The Connection That Fails Most
An attached deck hangs part of its weight on the house through the ledger board. The rules we build to:
- The ledger fastens to the house rim joist with lag screws or through-bolts in a staggered pattern, sized for the joist span.
- Siding is cut back so the ledger bears on the sheathing, with self-adhered flashing tucked behind the house wrap and over the ledger.
- On brick veneer the ledger cannot fasten to the brick. The deck is either freestanding on its own posts along the wall or the connection goes through to the structure with engineered hardware. This is common in Richmond Hill and Vaughan.
- Joists hang in galvanized joist hangers with every hole filled with the correct hanger nails.
Guard Posts and Tension Ties
A guard post has to resist a horizontal load at the top rail. Bolting the post to the rim joist alone lets the rim roll outward; we add blocking behind the post and a tension tie or through-bolts into the joists so the post stays rigid. Guard height and opening rules are in our railing height guide, and installation details on the deck railing installation page.
What the Inspector Checks
A permitted deck is inspected at least twice: once with the footing holes open, so the inspector can confirm depth and bearing, and once at framing before the decking goes down, so the ledger, hangers, post bases and beam connections are visible. Richmond Hill adds a final inspection. If any connection is hidden before its inspection, the inspector can ask for it to be opened up.
Frequently Asked Questions
Can I set deck posts in concrete?
It is still done, but we do not recommend it. The post end sits in trapped moisture and rots. A standoff base on a pier costs a little more in hardware and lasts far longer.
How deep do deck footings need to be in Newmarket?
Below the frost line, which is about 1.2 m (4 ft) in Newmarket and the rest of York Region. Rocky or sandy sites in Muskoka can need a different footing type.
My old deck was nailed to the house. Can it be fixed?
Often yes. If the ledger and rim joist are sound, we cut back the siding, add flashing and replace the nails with lag screws or bolts. If water has been behind the ledger for years, the rim joist may need repair first; see our deck repair page.


