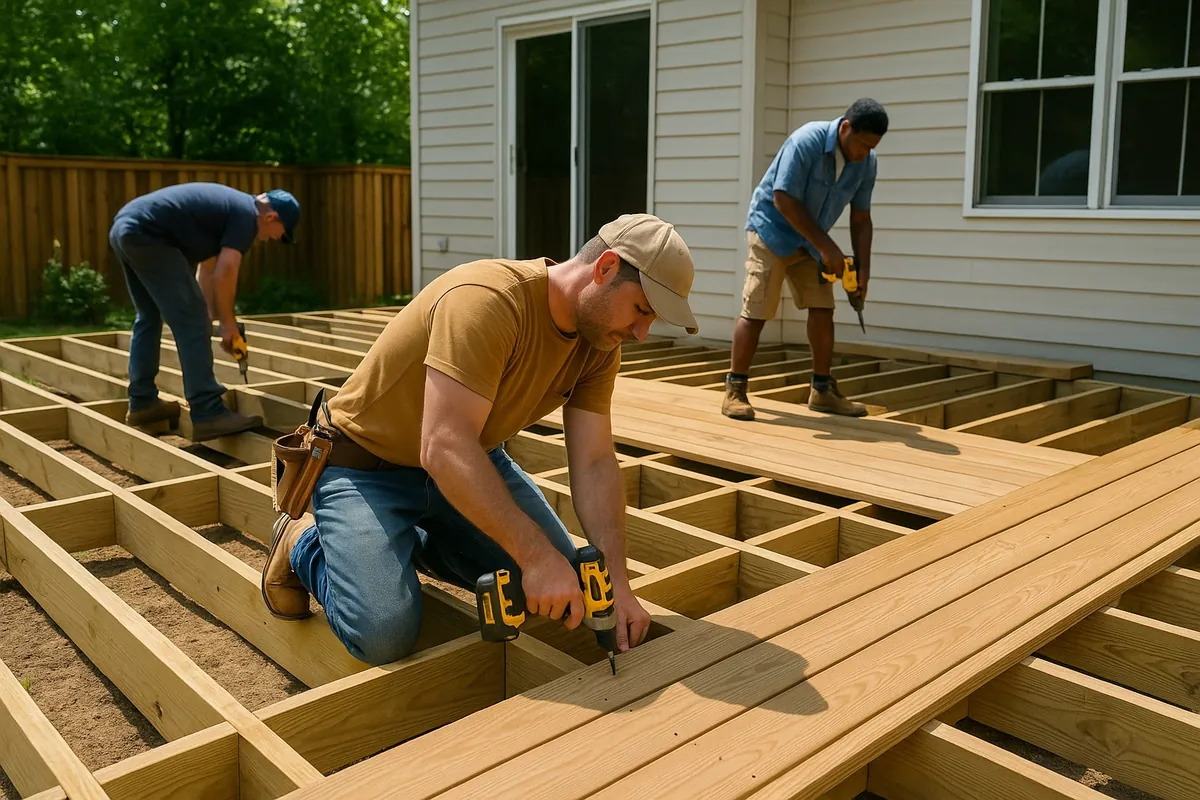
The three towns south of Newmarket where we build most often each handle deck permits differently. Aurora exempts small, low decks; Richmond Hill permits every deck and inspects it three times; Vaughan uses a size and height threshold and can add a grading permit. This guide sets out what each town asks for, drawn from the permits we have filed.
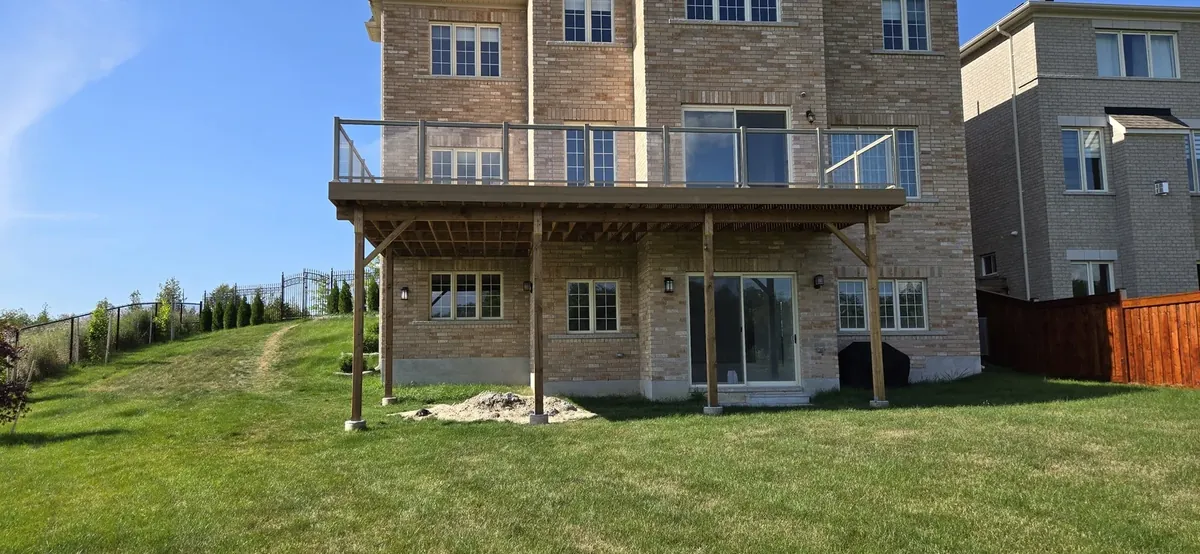
Aurora
- When a permit is needed: a deck more than 24 in (0.6 m) above grade, or larger than 108 sq ft, or attached to the house.
- Who issues it: the Town of Aurora Building Division.
- Drawings: a site plan with setbacks, a framing plan with footing locations, and a section showing post, beam and guard heights.
- Inspections: footings before pouring and framing before decking.
- Conservation review: LSRCA where the lot is in a regulated area near a watercourse or wetland.
Full local details are on our Aurora deck builder page.
Richmond Hill
- When a permit is needed: every deck, regardless of size or height, under Building By-law 19-24.
- Drawings: the same set as Aurora, with brick-veneer ledger details called out because so many Richmond Hill homes are brick.
- Inspections: three, at footings, framing and final.
- Review time: usually 5 to 10 business days for a complete application.
- Conservation review: TRCA for lots on ravines and valley lands, which are common east of Bayview.
See the Richmond Hill deck builder page for the ravine-lot process.
Vaughan
- When a permit is needed: a deck more than 0.6 m above grade or larger than 18.6 sq m (200 sq ft). Smaller, lower decks skip the building permit but must still meet Zoning By-law 001-2021 setbacks and lot coverage.
- Grading permit: some lots, especially in newer subdivisions with registered grading plans, need a separate grading permit when footings change the drainage.
- Inspections: footings and framing, with a final where a grading permit applies.
- Review time: about 10 business days.
- Conservation review: TRCA on ravine and floodplain lots.
The Vaughan deck builder page covers the grading permit in more detail.
What Every Application Needs
Whichever town, a complete deck application includes a survey or site plan showing the deck and its setbacks, a framing plan with joist and beam sizes, footing sizes and depths, a section with heights and guard details, and the property owner’s authorization if a contractor is filing. An application missing any of these goes to the back of the queue, which is the main reason review times stretch.
Building Without a Permit
An unpermitted deck can be ordered removed, can hold up a home sale when the buyer’s lawyer searches for open permits, and is not covered by the town’s inspections if a guard or footing fails. Retroactive permits are possible but cost more, because the inspector may require footings or connections to be exposed. If you have an existing deck without a permit, we can assess it and file for one; start on the deck repair page.
Frequently Asked Questions
Do you file the permit or do I?
We do. We prepare the drawings, file the application in your name as owner and book every inspection. You sign the owner authorization and nothing else.
How long from permit to finished deck?
Count on one to two weeks for review, then one to three weeks of building depending on size and height. Our how long a deck takes answer breaks the schedule down.
Does replacing an old deck with the same size need a permit?
In Richmond Hill, yes, always. In Aurora and Vaughan it depends on the height and area thresholds above, and an attached deck almost always needs one. We confirm with the town before quoting.